
Search results for "Authentication" in Home Design Ideas
 Authentic Carpentry LLC
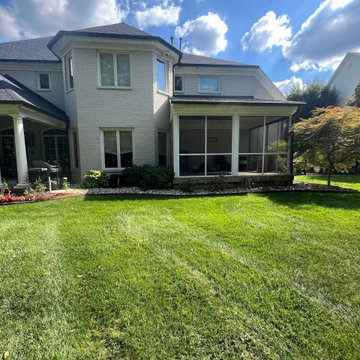
The original patio was a screened in porch with an uninsulated wood deck and vinyl siding ceiling
Minimalist porch idea in Louisville
Minimalist porch idea in Louisville


 Authentic Carpentry LLC
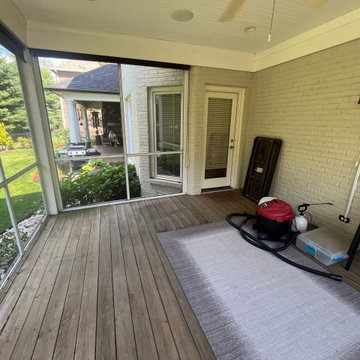
The original patio was a screened in porch with an uninsulated wood deck and vinyl siding ceiling
Minimalist porch photo in Louisville
Minimalist porch photo in Louisville
Find the right local pro for your project
 Authentic Carpentry LLC
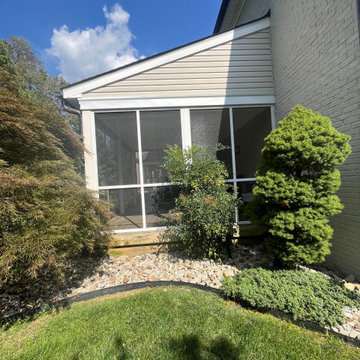
The original patio was a screened in porch with an uninsulated wood deck and vinyl siding ceiling
Minimalist porch photo in Louisville
Minimalist porch photo in Louisville

 TruStile Doors
TruStile Cottage Door Collection - PL404 in MDF with Roman Ogee (OG) sticking, Flat (C) panel and Wave glass
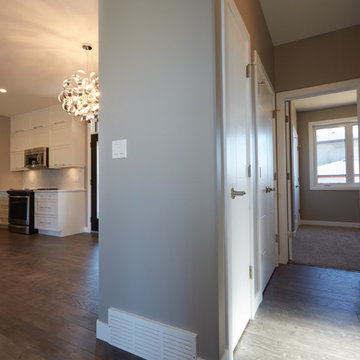
Example of a cottage hallway design in Denver
Example of a cottage hallway design in Denver






 Maugel DeStefano Architects
This urban townhouse took on new life when it was renovated for a couple relocating from New York City. The owner’s sophisticated taste, cultivated from world travels, paired with the character of the existing home and resulted in a fresh and colorful gem in the heart of the historic downtown.
Extensive approvals from the local Historic District Commission preceded an addition on the rear of the time-honored building and a complete restoration of the exterior. The addition encompasses a first-floor, finished garage with arch doors that open to the gardens, ideal for entertaining. Above the garage accommodates the master bedroom, walk-in closets and a bathroom suite. The exterior restoration allowed the addition of window pediments, shutters with authentic hardware and gaslight features. Pocket gardens surround the townhouse and boast multiple plantings that complement a historic environment.
The interior of the home was restructured to allow for reworking of the main stair. The reconfigured flight can now carry the weight of books and art alongside ascending residents and guests. Amid construction, two previously hidden fireplaces were uncovered. By the end of the renovation, four fireplaces were entirely refurbished and now lend immense aesthetic to interior design.
The interior finishes within the home keep visitors engaged and impressed. From imported Italian tile to contextually historic light switches, the colorful décor is appealing to all senses. Specially painted walls coordinate with furnishings, bookcases and art.
Photos: Greg West Photography



 Ewing Architects
This client wanted to experience Santa Fe in Sierra Madre. Challenges were the steep hillside lot, great views, fire concerns and narrow car access. We created a rustic home with a low profile, lush surroundings and an air of quiet tranquility.
This rustic southwestern house uses reclaimed vegas and logs for the structural system and asphalt emulsion mud adobe walls for the finish. The house is like an adobe village separated into four structures connected by verandas, courtyards and log bridges.


 Authentic Interiors
Example of a beach style carpeted and beige floor living room design with blue walls, a wood stove and a brick fireplace

Sponsored
Plain City, OH

Kuhns Contracting, Inc.
Central Ohio's Trusted Home Remodeler Specializing in Kitchens & Baths

 Mike Schaap Builders
Imbued with a sense of rustic and warm flair, this kitchen renovation incorporates custom cabinetry by Benchmark Wood Studio and thoughtful interior designs by Benchmark Design Studio.
Photography by Chuck Heiney


 Authentic Window Design
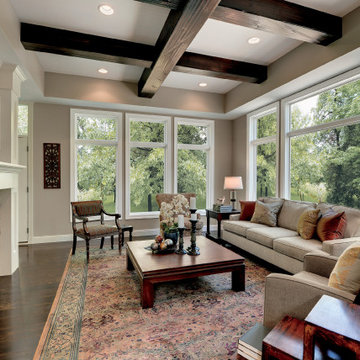
Keep your home comfortable with luxurious casement windows from AWD Authentic Window Design. These windows were stained to match the homeowner's interior design, and crank open for fresh air. Marvin Elevate windows have a strong fiberglass exterior to stand up to the elements.



128