
Search results for "Authentication" in Home Design Ideas

 Dear Garden Associates, Inc.
The pathway terminates just beyond the door to the guest cottage in a small, informal cigar patio.
Photo of a farmhouse landscaping in Philadelphia.
Photo of a farmhouse landscaping in Philadelphia.

 Authentic Custom Homes
Siggi Ragnar
Example of a large tuscan open concept concrete floor family room design in Austin with beige walls, a corner fireplace, a stone fireplace and a tv stand
Example of a large tuscan open concept concrete floor family room design in Austin with beige walls, a corner fireplace, a stone fireplace and a tv stand

 Ancient Surfaces
Images provided by 'Ancient Surfaces'
Product name: Antique Biblical Stone Flooring
Contacts: (212) 461-0245
Email: Sales@ancientsurfaces.com
Website: www.AncientSurfaces.com
Antique reclaimed Limestone flooring pavers unique in its blend and authenticity and rare in it's hardness and beauty.
With every footstep you take on those pavers you travel through a time portal of sorts, connecting you with past generations that have walked and lived their lives on top of it for centuries.
Find the right local pro for your project

 Sandella Custom Interiors, LLC
Trendy freestanding desk light wood floor study room photo in Phoenix with gray walls and no fireplace

 Georgio Home
Living room - mid-sized transitional formal and enclosed dark wood floor living room idea in New York with gray walls, no fireplace and no tv

 Authentic Window Design
Integrity sliding patio doors. Made with Ultrex fiberglass.
Mid-sized trendy master light wood floor and beige floor bedroom photo in New York with beige walls and no fireplace
Mid-sized trendy master light wood floor and beige floor bedroom photo in New York with beige walls and no fireplace

 RCH Home & Design
Our showcase kitchen was envisioned to be a modern farmhouse dream. To encompass the trend we used period lighting, a combination of cream, black and natural wood tones. Authentic natural maple hardwood flooring. Partially stained wood and painted cream custom cabinets for contrast and definition. The spacious kitchen island made of Vicostone Carrara honed Quartz is attached to the dining table. White fireclay farmhouse sink. Premium JennAir appliances.
Finished with cream faux leather dining chairs and farmhouse decor.



 Authentic Custom Homes
Photography by: Siggi Ragnar
Inspiration for a large built-in desk concrete floor home office remodel in Austin with beige walls
Inspiration for a large built-in desk concrete floor home office remodel in Austin with beige walls


 Authentic Custom Homes
Siggi Ragnar
Large mountain style master light wood floor bedroom photo in Austin with gray walls and no fireplace
Large mountain style master light wood floor bedroom photo in Austin with gray walls and no fireplace
 Authentic Custom Homes
Large mountain style 3/4 concrete floor bathroom photo in Austin with open cabinets, light wood cabinets, a one-piece toilet, green walls, a vessel sink and granite countertops

Sponsored
Plain City, OH

Kuhns Contracting, Inc.
Central Ohio's Trusted Home Remodeler Specializing in Kitchens & Baths

 Authentic Wood Floors, Inc.
Transitional medium tone wood floor kitchen photo with white cabinets, stainless steel appliances, an island, an undermount sink and stainless steel countertops
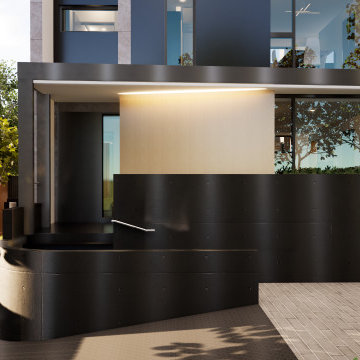
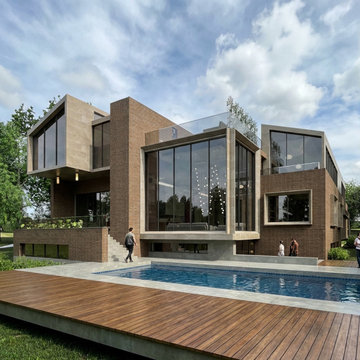
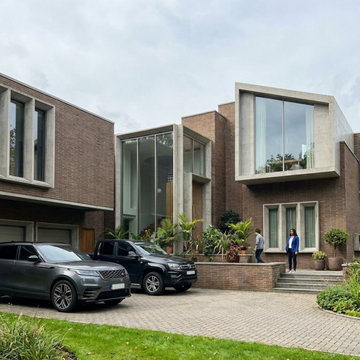
 Studio Authentic Architects
Large contemporary gray mixed siding flat roof idea in DC Metro with a mixed material roof and a white roof


Sponsored
Plain City, OH
Kuhns Contracting, Inc.
Central Ohio's Trusted Home Remodeler Specializing in Kitchens & Baths

 User
Kitchen - mediterranean u-shaped dark wood floor and brown floor kitchen idea in Portland with a farmhouse sink, shaker cabinets, gray cabinets, white backsplash, black appliances, an island and gray countertops

 Authenticity, LLC
Architect: Michelle Penn, AIA This barn home is modeled after an existing Nebraska barn in Lancaster County. Heating is by passive solar design, supplemented by a geothermal radiant floor system. Cooling uses a whole house fan and a passive air flow system. The passive system is created with the cupola, windows, transoms and passive venting for cooling, rather than a forced air system. Because fresh water is not available from a well nor county water, water will be provided by rainwater harvesting. The water will be collected from a gutter system, go into a series of nine holding tanks and then go through a water filtration system to provide drinking water for the home. A greywater system will then recycle water from the sinks and showers to be reused in the toilets. Low-flow fixtures will be used throughout the home to conserve water.
Photo Credits: Jackson Studios
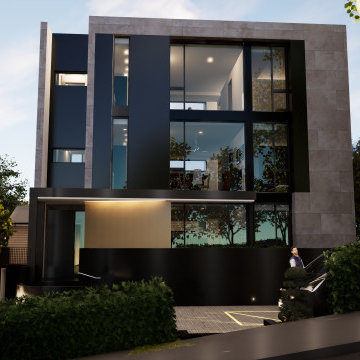 Studio Authentic Architects
Large trendy gray mixed siding flat roof photo in DC Metro with a mixed material roof and a white roof
143