
Search results for "Authentication" in Home Design Ideas

 Ahmann Design, Inc.
This beautiful home was inspired by the castles of England. European antiques were used throughout the home to give it an authentic atmosphere.
Photo by Fisheye Studios, Hiawatha, Iowa

 Meyer Design
The herringbone backsplash in this Craftsman kitchen evokes the essence of Prairie Style art glass, enhancing the space with its artistic inspiration. Crafted from hand-glazed porcelain tiles, it adds a touch of artisanal craftsmanship and intricate detail, perfectly complementing the authentic Craftsman aesthetic.

 Timothy Godbold Ltd
Rikki Snyder
Inspiration for a huge farmhouse open concept light wood floor and brown floor living room remodel in New York with white walls, a standard fireplace, a brick fireplace and a concealed tv
Inspiration for a huge farmhouse open concept light wood floor and brown floor living room remodel in New York with white walls, a standard fireplace, a brick fireplace and a concealed tv
Find the right local pro for your project

 Mike Schaap Builders
Imbued with a sense of rustic and warm flair, this kitchen renovation incorporates custom cabinetry by Benchmark Wood Studio and thoughtful interior designs by Benchmark Design Studio.
Photography by Chuck Heiney

 Authentic Kitchen & Design
Small transitional open concept dark wood floor living room photo in Detroit with beige walls and a stacked stone fireplace
 Authentic Carpentry LLC
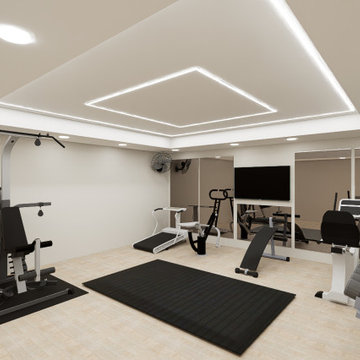
3d Render of the proposed home gym
Home gym - large transitional vinyl floor home gym idea in Louisville
Home gym - large transitional vinyl floor home gym idea in Louisville

 Eldorado Stone
Stone: Foxwood - Vintage Ranch
Enjoy the warmth and inviting texture of Vintage Ranch, our authentic interpretation of reclaimed barn wood. This American classic is composed of hand-selected boards culled for their celebrated patina and timeless beauty.
Milled to 2″, 4″ and 6″ heights with subtle depth variations, Vintage Ranch has been designed as a panelized system for a quick installation process.
Get a Vintage Ranch Sample: https://shop.eldoradostone.com/products/vintage-ranch-sample

Sponsored
Plain City, OH

Kuhns Contracting, Inc.
Central Ohio's Trusted Home Remodeler Specializing in Kitchens & Baths

 Timeless Kitchen Cabinetry
The tall cabinet contains the refrigerator. The panel to the right of the sink is the dishwasher. The sink, island and butcher block are vintage.
Betsy Barron Fine Art Photography

 Carpet One Floor & Home
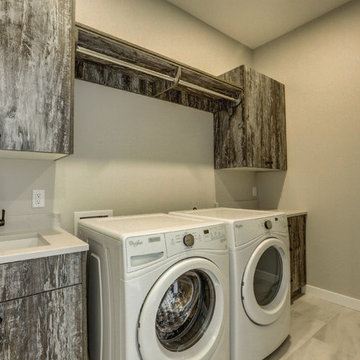
VERO‾STONE™ FLOORING from Carpet One Floor & Home welcomes you to the best of both worlds - the impressive look of authentic stone with the warmth and softness of engineered vinyl. Durable and long-lasting, these floors are perfect for your laundry room.

 Design Authentic Interior Design
Inspiration for a timeless single-wall dark wood floor home bar remodel in Charlotte with an undermount sink, shaker cabinets and medium tone wood cabinets

 Euromax Authentic European Furniture
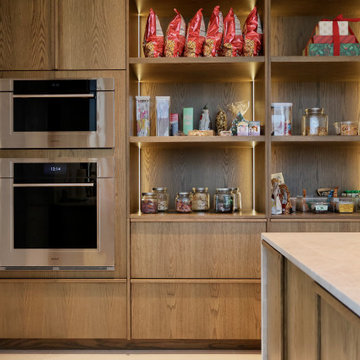
Walk-In Pantry
Kitchen pantry - modern kitchen pantry idea in Salt Lake City with flat-panel cabinets and an island
Kitchen pantry - modern kitchen pantry idea in Salt Lake City with flat-panel cabinets and an island
 Euromax Authentic European Furniture
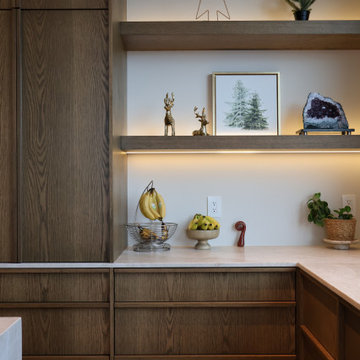
Walk-In Pantry
Inspiration for a modern kitchen pantry remodel in Salt Lake City with flat-panel cabinets and an island
Inspiration for a modern kitchen pantry remodel in Salt Lake City with flat-panel cabinets and an island

Sponsored
Plain City, OH
Kuhns Contracting, Inc.
Central Ohio's Trusted Home Remodeler Specializing in Kitchens & Baths
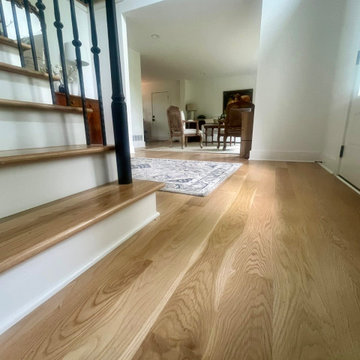 Authentic Carpentry LLC
We ran this flooring through throughout the entire main floor and the second floor hallway.
Entryway - transitional entryway idea in Louisville
Entryway - transitional entryway idea in Louisville

 Authentic Custom Homes
Siggi Ragnar
Bedroom - large rustic master light wood floor bedroom idea in Austin with gray walls and no fireplace
Bedroom - large rustic master light wood floor bedroom idea in Austin with gray walls and no fireplace
 Authentic Custom Homes
Example of a huge concrete floor front door design in Austin with beige walls and a metal front door

 Authentic Custom Homes
Gorgeous living room
Inspiration for a large contemporary open concept ceramic tile living room remodel in Oklahoma City with gray walls
Inspiration for a large contemporary open concept ceramic tile living room remodel in Oklahoma City with gray walls


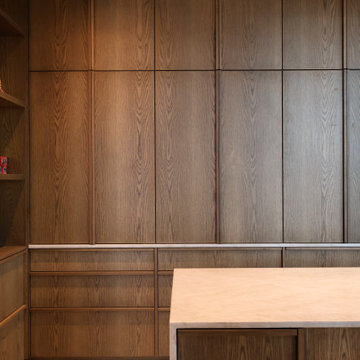 Euromax Authentic European Furniture
Walk-In Pantry
Example of a minimalist kitchen pantry design in Salt Lake City with flat-panel cabinets and an island
Example of a minimalist kitchen pantry design in Salt Lake City with flat-panel cabinets and an island

 Kimberley Bryan
Photo: Kimberley Bryan © 2014 Houzz
Example of a farmhouse home office design in Seattle
Example of a farmhouse home office design in Seattle
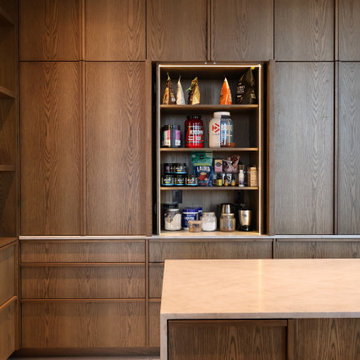 Euromax Authentic European Furniture
Walk-In Pantry
Minimalist kitchen pantry photo in Salt Lake City with flat-panel cabinets and an island
Minimalist kitchen pantry photo in Salt Lake City with flat-panel cabinets and an island
144