
Search results for "Authentication" in Home Design Ideas

 Authenticity, LLC
Architect: Michelle Penn, AIA
Alan Jackson - Jackson Studios
Inspiration for a mid-sized transitional dark wood floor kitchen/dining room combo remodel in Omaha with beige walls
Inspiration for a mid-sized transitional dark wood floor kitchen/dining room combo remodel in Omaha with beige walls

 Authentic Wood Floors, Inc.
Family room - traditional medium tone wood floor family room idea with yellow walls, a standard fireplace, a stone fireplace and no tv

 Authentic Interiors
This Powder Bath is designed for efficiency and beauty!
Beach style gray tile bathroom photo in Boston with beaded inset cabinets, white cabinets, a two-piece toilet, gray walls, quartzite countertops and white countertops
Beach style gray tile bathroom photo in Boston with beaded inset cabinets, white cabinets, a two-piece toilet, gray walls, quartzite countertops and white countertops
Find the right local pro for your project
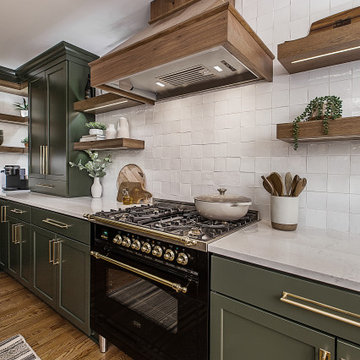
 Authentic Kitchen & Design
Take a little journey into the “Terrace Retreat” kitchen renovation. A haven of natural, earthy textures, western-inspired colors/decor, and a touch of boho influence.
This farmhouse has curated all the one-of-a-kind worldly charm and is brimming with personality. Fun fact: this home went from a bustling orphanage to an entrancing family farm.
Our homeowners were involved with every bit of the design process, customizing every inch of this retreat down to the handmade Moroccan tile backsplash, custom olive perimeter cabinetry and hood vent, hickory island and open shelving, and stunning quartz countertops.


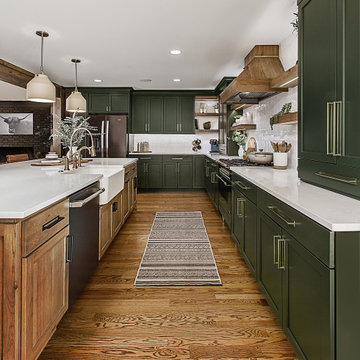 Authentic Kitchen & Design
Take a little journey into the “Terrace Retreat” kitchen renovation. A haven of natural, earthy textures, western-inspired colors/decor, and a touch of boho influence.
This farmhouse has curated all the one-of-a-kind worldly charm and is brimming with personality. Fun fact: this home went from a bustling orphanage to an entrancing family farm.
Our homeowners were involved with every bit of the design process, customizing every inch of this retreat down to the handmade Moroccan tile backsplash, custom olive perimeter cabinetry and hood vent, hickory island and open shelving, and stunning quartz countertops.

 IS Architecture
Example of a large arts and crafts formal and open concept dark wood floor and brown floor living room design in San Diego with green walls, a standard fireplace, a tile fireplace and no tv

Sponsored
Plain City, OH

Kuhns Contracting, Inc.
Central Ohio's Trusted Home Remodeler Specializing in Kitchens & Baths

 Authentic Custom Homes
White kitchen with blue island for a pop of color
Large transitional ceramic tile eat-in kitchen photo in Oklahoma City with a double-bowl sink, white cabinets, granite countertops and stainless steel appliances
Large transitional ceramic tile eat-in kitchen photo in Oklahoma City with a double-bowl sink, white cabinets, granite countertops and stainless steel appliances
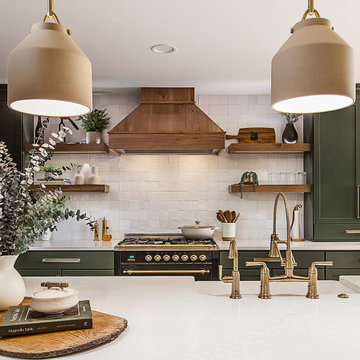 Authentic Kitchen & Design
Take a little journey into the “Terrace Retreat” kitchen renovation. A haven of natural, earthy textures, western-inspired colors/decor, and a touch of boho influence.
This farmhouse has curated all the one-of-a-kind worldly charm and is brimming with personality. Fun fact: this home went from a bustling orphanage to an entrancing family farm.
Our homeowners were involved with every bit of the design process, customizing every inch of this retreat down to the handmade Moroccan tile backsplash, custom olive perimeter cabinetry and hood vent, hickory island and open shelving, and stunning quartz countertops.

 Besch Architecture
The massive exposed brick wall still has the steel plates and parts that once were the sliding doors to the massive oven that once baked the biscuits for the National Biscuit Company (Nabisco). The old oven now houses the kitchen for the unit.
Peter Nilson Photography
 Authentic Interiors
Remember the boy's bath in this home was a bedroom, well the Master Bath featured here gained a beautiful two person walk in shower in this transformation as well! The previous super cozy (OK way too small) bath had a single sink only 24" Wide, we arranged the new Master to have double sinks here in this 48" Wide vanity. A major plus!

 Structure Home
This Magnificent Spanish Colonial Estate Is An Exclusive 6,755 sq.ft. Custom Home in Thousand Oaks, CA. Mountain And Valley Vistas Unfold Along Entry Drive, Which Is Lined With A Charming Vineyard. This Sprawling 7.47 Acre Estate Boasts A Main House, A Guest Casita, Elegant Pool And Large Motor Courtyard With A Four-Bay Garage. This Custom Home's Architecture And Amenities Blend Exquisite Centuries-Old Detail And Craftsmanship With The Best of Today's Easy Living Style. The Spacious Interior Home Has Five Bedrooms With Suite Baths, Library Or Office, Game Room, Garden/Craft Room, Breakfast Room, Spacious Gourmet Kitchen And Large Family Room. The Master Suite With Private Retreat Or Gym Is Conveniently Located On The Entry Level. The Home Is Infused With Authentic Old World Charm Throughout. A Generous Use of Outdoor Covered Areas Create Delightful Living Spaces and Contribute To The Estate's Total 10,839 Square Feet of Covered Living Area.
 Authentic Kitchen & Design
Example of a large eclectic u-shaped medium tone wood floor and brown floor eat-in kitchen design in Detroit with a farmhouse sink, recessed-panel cabinets, distressed cabinets, wood countertops, paneled appliances and an island


 Authentic Custom Homes
This is an example of a large transitional concrete back porch design in Oklahoma City with a fire pit and a roof extension.
 Authenticity, LLC
Architect: Michelle Penn, AIA
Located in Fallbrook neighborhood, it draws on the traditional design of the Prairie Trail Arts & Crafts. Notice the generous front porch, exposed brackets and mixture of siding styles.
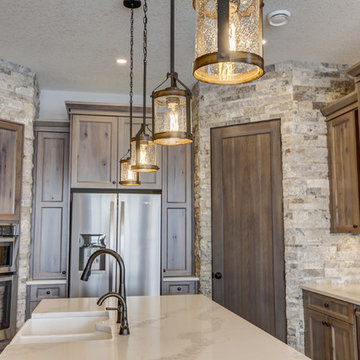


 Authentic Window Design
Sliding French Patio Doors from Integrity Windows and Doors. Made with Ultrex fiberglass.
Living room - mid-sized traditional formal and enclosed light wood floor and beige floor living room idea in New York with multicolored walls, no fireplace and no tv
Living room - mid-sized traditional formal and enclosed light wood floor and beige floor living room idea in New York with multicolored walls, no fireplace and no tv


 Whitten Architects
photography by Jonathan Reece
Example of a mid-sized beach style open concept light wood floor living room design in Portland Maine with white walls, a standard fireplace and a stone fireplace
Example of a mid-sized beach style open concept light wood floor living room design in Portland Maine with white walls, a standard fireplace and a stone fireplace

 Authentic Custom Homes
Example of a large mountain style master beige tile and ceramic tile ceramic tile corner bathtub design in Austin with an undermount sink, raised-panel cabinets, light wood cabinets, granite countertops and beige walls
 Authentic Window Design
Colonial Integrity double hung windows made from patented Ultrex fiberglass. From Marvin Windows and Doors.
Living room - mid-sized traditional enclosed light wood floor and beige floor living room idea in New York with beige walls, no fireplace and no tv
Living room - mid-sized traditional enclosed light wood floor and beige floor living room idea in New York with beige walls, no fireplace and no tv
149