
Search results for "Authentication" in Home Design Ideas


 Authentic Custom Homes
Photography By: Siggi Ragnar
Example of a large tuscan gender-neutral concrete floor walk-in closet design in Austin with flat-panel cabinets and beige cabinets
Example of a large tuscan gender-neutral concrete floor walk-in closet design in Austin with flat-panel cabinets and beige cabinets

 Authentic Window Design
Marvin Ultimate Inswing French Patio door with Marvin picture windows
Example of a mid-sized trendy enclosed light wood floor and beige floor family room design in New York with white walls, a standard fireplace, a tile fireplace and no tv
Example of a mid-sized trendy enclosed light wood floor and beige floor family room design in New York with white walls, a standard fireplace, a tile fireplace and no tv
Find the right local pro for your project


 Mike Schaap Builders
Imbued with a sense of rustic and warm flair, this kitchen renovation incorporates custom cabinetry by Benchmark Wood Studio and thoughtful interior designs by Benchmark Design Studio.
Photography by Chuck Heiney

 Authentic Interior
Custom TV unit to keep books, glassware, drinks. Custom art piece to match interior textiles.
Living room - small contemporary enclosed light wood floor and gray floor living room idea in Lyon with pink walls
Living room - small contemporary enclosed light wood floor and gray floor living room idea in Lyon with pink walls

 Authentic Home
Inspiration for a large timeless master carpeted bedroom remodel in Seattle with green walls and no fireplace

Sponsored
Plain City, OH

Kuhns Contracting, Inc.
Central Ohio's Trusted Home Remodeler Specializing in Kitchens & Baths


 nuFORM studio
C. Serra
1960s l-shaped kitchen photo in Santa Barbara with an undermount sink, flat-panel cabinets, medium tone wood cabinets, white backsplash, stainless steel appliances and an island
1960s l-shaped kitchen photo in Santa Barbara with an undermount sink, flat-panel cabinets, medium tone wood cabinets, white backsplash, stainless steel appliances and an island

 Authentic Kitchen & Design
Example of a large eclectic u-shaped medium tone wood floor and brown floor eat-in kitchen design in Detroit with a farmhouse sink, recessed-panel cabinets, distressed cabinets, wood countertops, paneled appliances and an island

 Authentic Custom Homes
Mid-sized transitional galley light wood floor and beige floor open concept kitchen photo in Oklahoma City with a farmhouse sink, shaker cabinets, gray cabinets, marble countertops, gray backsplash, stone tile backsplash, stainless steel appliances and an island

 Authentic Custom Homes
Upstairs bathroom
Mid-sized trendy kids' gray tile and ceramic tile ceramic tile bathroom photo in Oklahoma City with gray walls
Mid-sized trendy kids' gray tile and ceramic tile ceramic tile bathroom photo in Oklahoma City with gray walls



 Design Studio West
When it was time to remodel this Victorian home’s kitchen, I knew it needed to be in keeping with the architecture, allow for the latest in appliances, and to be expanded.
In order to improve the traffic flow of the entire first floor and allow for a larger kitchen, the homeowners and I decided to move the laundry from the back end of the house into the bathroom. Next all the doors & windows in the construction zone were changed, and casing was added that matched the rest of the house.
The simplicity of the rich quarter sawn White Oak cabinetry speaks to the Victorian’s love of natural finishes while the limited number of embellishments such as dentil molding, egg and dart molding, and hand-carved corbels highlight the love of artistic craftsmanship. The fanciful Michelangelo marble adds depth and richness to the kitchen. The counter top acts as a bridge between the oak floor, oak cabinetry, black appliances and white backsplash. The simple black liner in the backsplash visually connects the backsplash to the counter.
Finally, the layout of the new kitchen allows for multiple cooks to be in the space at the same time by breaking up the kitchen into zones for prep, cooking, clean-up, non-food storage and refrigerated food storage. There are cutting edge storage gadgets such as super half-susans, and base pullouts. In addition, the new design creates a sitting area at the island for family and friends to congregate.
Design and remodel by Design Studio West
Brady Architectural Photography
 Authentic Kitchen & Design
Large eclectic u-shaped medium tone wood floor and brown floor eat-in kitchen photo in Detroit with a farmhouse sink, recessed-panel cabinets, distressed cabinets, wood countertops, paneled appliances and an island

 Margot Hartford Photography
Photo: Margot Hartford © 2014 Houzz
Inspiration for an eclectic formal dark wood floor living room remodel in San Francisco with beige walls and a standard fireplace
Inspiration for an eclectic formal dark wood floor living room remodel in San Francisco with beige walls and a standard fireplace

Sponsored
Plain City, OH
Kuhns Contracting, Inc.
Central Ohio's Trusted Home Remodeler Specializing in Kitchens & Baths
 Authentic Kitchen & Design
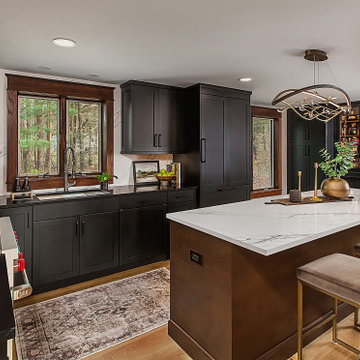
Example of a mid-sized transitional light wood floor kitchen design in Detroit with a drop-in sink, black cabinets, quartz countertops, paneled appliances and an island

 Design Visions of Austin
Example of a tuscan single front door design in Austin with a medium wood front door

 Moore Design Builders
Bill Moore
Inspiration for a mid-sized country l-shaped medium tone wood floor dining room remodel in Burlington with a farmhouse sink, flat-panel cabinets, white cabinets, wood countertops, white backsplash, subway tile backsplash, stainless steel appliances, an island and white walls
Inspiration for a mid-sized country l-shaped medium tone wood floor dining room remodel in Burlington with a farmhouse sink, flat-panel cabinets, white cabinets, wood countertops, white backsplash, subway tile backsplash, stainless steel appliances, an island and white walls
150