
Search results for "Authentication" in Home Design Ideas

 Color Theory, LLC
Torlando Hakes
Mid-sized elegant gender-neutral dark wood floor nursery photo in Indianapolis with gray walls
Mid-sized elegant gender-neutral dark wood floor nursery photo in Indianapolis with gray walls

 Bauscher Construction & Remodeling, Inc.
RVP Photography
Inspiration for a large farmhouse l-shaped dark wood floor and brown floor eat-in kitchen remodel in Cincinnati with a farmhouse sink, white cabinets, white backsplash, stainless steel appliances, an island, marble countertops, beaded inset cabinets and porcelain backsplash
Inspiration for a large farmhouse l-shaped dark wood floor and brown floor eat-in kitchen remodel in Cincinnati with a farmhouse sink, white cabinets, white backsplash, stainless steel appliances, an island, marble countertops, beaded inset cabinets and porcelain backsplash

 Authentic Custom Homes
Example of a mid-sized transitional formal and open concept medium tone wood floor and brown floor living room design in Oklahoma City with gray walls, a ribbon fireplace, a tile fireplace and a wall-mounted tv
Find the right local pro for your project







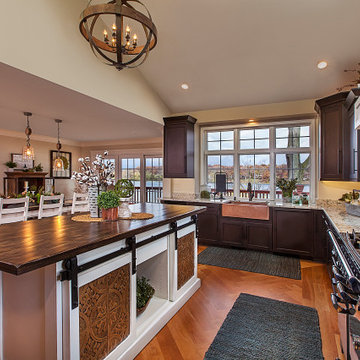
 Authentic Kitchen & Design
Eat-in kitchen - large eclectic u-shaped medium tone wood floor and vaulted ceiling eat-in kitchen idea in Detroit with a farmhouse sink, recessed-panel cabinets, dark wood cabinets, granite countertops and an island

 Santa Barbara Home Design
Design Consultant Jeff Doubét is the author of Creating Spanish Style Homes: Before & After – Techniques – Designs – Insights. The 240 page “Design Consultation in a Book” is now available. Please visit SantaBarbaraHomeDesigner.com for more info.
Jeff Doubét specializes in Santa Barbara style home and landscape designs. To learn more info about the variety of custom design services I offer, please visit SantaBarbaraHomeDesigner.com
Jeff Doubét is the Founder of Santa Barbara Home Design - a design studio based in Santa Barbara, California USA.

 Scenic Interiors, LLC
In this 1929 home, we opened the small kitchen doorway into a large curved archway, bringing the dining room and kitchen together. Hand-made Motawi Arts and Crafts backsplash tiles, oak hardwood floors, and quarter-sawn oak cabinets matching the existing millwork create an authentic period look for the kitchen. A new Marvin window and enhanced cellulose insulation make the space more comfortable and energy efficient. In the all new second floor bathroom, the period was maintained with hexagonal floor tile, subway tile wainscot, a clawfoot tub and period-style fixtures. The window is Marvin Ultrex which is impervious to bathroom humidity.

Sponsored
Plain City, OH

Kuhns Contracting, Inc.
Central Ohio's Trusted Home Remodeler Specializing in Kitchens & Baths

 Charleston Home + Design Mag
Photographed by Patrick Brickman
/ Kitchen Design and Cabinetry: Authentic Kitchen and Bath Concepts /// Questions? Call Authentic Kitchen and Bath Concepts at (843) 852-9407or visit authentickitchenconcepts.com.

 Deniece Duscheone Design
Nestled in the former antiques & design district, this loft unites a charismatic history with lively modern vibes. If these walls could talk. We gave this industrial time capsule an urban facelift by enhancing the 19-century architecture with a mix of metals, textures and sleek surfaces to appeal to a sassy & youthful lifestyle. Transcending time and place, we designed this loft to be clearly confident, uniquely refined while maintaining its authentic bones.

 Showcase Kitchens
Desk for lady of the house is incorporated into kitchen design. Upper cabinetry serves as pantry and lower drawers are added Sub-Zero freezer
Ric Marder Imagery
171