
Search results for "Authentication" in Home Design Ideas


 Authentic Custom Homes
Spacious master closet
Example of a large arts and crafts gender-neutral carpeted walk-in closet design in Oklahoma City
Example of a large arts and crafts gender-neutral carpeted walk-in closet design in Oklahoma City


Find the right local pro for your project

 from [in] form, LLC
Nat Rea
Example of a zen master concrete floor freestanding bathtub design in Providence with white walls, a vessel sink and wood countertops
Example of a zen master concrete floor freestanding bathtub design in Providence with white walls, a vessel sink and wood countertops
 Trace & Scale
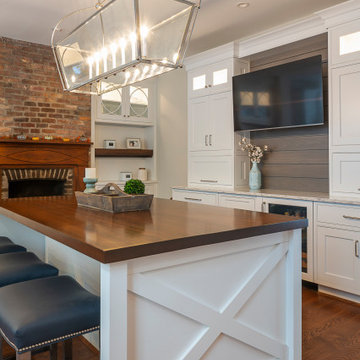
New hearth room island, bar cabinetry, stools & lighting
Home design - cottage home design idea in Cincinnati
Home design - cottage home design idea in Cincinnati
 Authentic Custom Homes
Bedroom with bathroom attached
Bedroom - mid-sized craftsman guest carpeted bedroom idea in Oklahoma City with beige walls and no fireplace
Bedroom - mid-sized craftsman guest carpeted bedroom idea in Oklahoma City with beige walls and no fireplace





 Bauscher Construction & Remodeling, Inc.
RVP Photography
Example of a large farmhouse l-shaped dark wood floor and brown floor eat-in kitchen design in Cincinnati with a farmhouse sink, white cabinets, white backsplash, stainless steel appliances, an island, marble countertops, beaded inset cabinets and porcelain backsplash
Example of a large farmhouse l-shaped dark wood floor and brown floor eat-in kitchen design in Cincinnati with a farmhouse sink, white cabinets, white backsplash, stainless steel appliances, an island, marble countertops, beaded inset cabinets and porcelain backsplash

 Clawson Cabinets
A real chef lives here! The hounds tooth upholstery on the chairs in the family hangout space are a nod to the traditional chef's trousers! This home presented many challenges. the original kitchen was cut off from the home and was difficult to access with step up and steps down into the space. The new design offers views of the dining room, foyer mudroom, hang out space and living room beyond. perfect for keeping eyes on a young family.



Sponsored
Plain City, OH

Kuhns Contracting, Inc.
Central Ohio's Trusted Home Remodeler Specializing in Kitchens & Baths


 Authentic Home Living Co.
Eat-in kitchen - mid-sized transitional l-shaped laminate floor and brown floor eat-in kitchen idea in Salt Lake City with an undermount sink, shaker cabinets, gray cabinets, quartzite countertops, blue backsplash, ceramic backsplash, stainless steel appliances, no island and white countertops

 Authenticity, LLC
Architect: Michelle Penn, AIA
Alan Jackson - Jackson Studios
Living room - mid-sized transitional open concept dark wood floor living room idea in Omaha with beige walls, a ribbon fireplace, a tile fireplace and a wall-mounted tv
Living room - mid-sized transitional open concept dark wood floor living room idea in Omaha with beige walls, a ribbon fireplace, a tile fireplace and a wall-mounted tv

Sponsored
Plain City, OH
Kuhns Contracting, Inc.
Central Ohio's Trusted Home Remodeler Specializing in Kitchens & Baths
 Authenticity, LLC
Architect: Michelle Penn
This Prairie Style home uses many design details on both the exterior & interior that is inspired by the prairie landscape that it is nestled into. I love this guest bath! The cabinet was made by the custom cabinet maker and we made it look like a piece of furniture. Paint is Pittsburgh Paint Ponytail 315-4.
Photo Credits: Jackson Studios
 Authenticity, LLC
Alan Jackson - Jackson Studios
Mid-sized transitional enclosed carpeted living room photo in Omaha with beige walls, a standard fireplace, a stone fireplace and a media wall
Mid-sized transitional enclosed carpeted living room photo in Omaha with beige walls, a standard fireplace, a stone fireplace and a media wall
 Authenticity, LLC
Architect: Michelle Penn, AIA We were bought it as a consultant on the exterior design on this home. The client wanted a very large carport entry on the front of the home. The wood beams were all custom built and shipped to the site. The entry ceiling is tongue and groove stained wood. Beautiful! Photo Credit: Jackson Studios
175