
Search results for "Authentication" in Home Design Ideas


 Authentic Custom Homes
Example of a large transitional open concept vinyl floor living room design in Oklahoma City with beige walls, a standard fireplace, a stone fireplace and a wall-mounted tv

 Authentic Interiors
How Bold is this client desiring to surround themselves on three planes with black! Result is elegant and sophisticated! Creating the tone for their vision of a NYC Brownstone in the country vibe!
Find the right local pro for your project
 Authentic Interiors
Inspiration for a mid-sized timeless u-shaped light wood floor and beige floor eat-in kitchen remodel in Boston with an undermount sink, raised-panel cabinets, white cabinets, granite countertops, yellow backsplash, marble backsplash, stainless steel appliances, an island and multicolored countertops

 Timeless Kitchen Cabinetry
Betsy Barron Fine Art Photography
Eat-in kitchen - mid-sized cottage l-shaped terra-cotta tile and red floor eat-in kitchen idea with a farmhouse sink, shaker cabinets, distressed cabinets, white backsplash, stone slab backsplash, paneled appliances, an island, marble countertops and white countertops
Eat-in kitchen - mid-sized cottage l-shaped terra-cotta tile and red floor eat-in kitchen idea with a farmhouse sink, shaker cabinets, distressed cabinets, white backsplash, stone slab backsplash, paneled appliances, an island, marble countertops and white countertops


 Authentic Custom Homes
Inspiration for a large transitional open concept vinyl floor living room remodel in Oklahoma City with beige walls, a standard fireplace, a stone fireplace and a wall-mounted tv



 JFK Design-Build, LLC
A modern replica of the ole farm home. The beauty and warmth of yesterday, combined with the luxury of today's finishes of windows, high ceilings, lighting fixtures, reclaimed flooring and beams and much more.





 Authentic Woodcraft
Bedroom - mid-sized traditional open concept bedroom idea in Seattle with no fireplace and no tv
 Authentic Home Living Co.
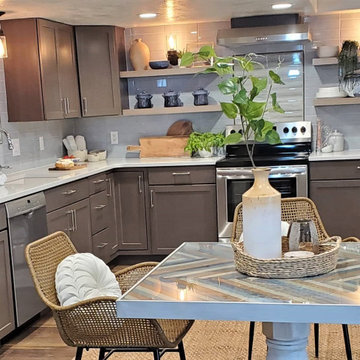
Full Kitchen for a Basement Apartment, all new cabinetry, backsplash, appliances, and countertops.
Mid-sized transitional l-shaped laminate floor and brown floor eat-in kitchen photo in Salt Lake City with an undermount sink, shaker cabinets, gray cabinets, quartzite countertops, blue backsplash, ceramic backsplash, stainless steel appliances, no island and white countertops
Mid-sized transitional l-shaped laminate floor and brown floor eat-in kitchen photo in Salt Lake City with an undermount sink, shaker cabinets, gray cabinets, quartzite countertops, blue backsplash, ceramic backsplash, stainless steel appliances, no island and white countertops

Sponsored
Plain City, OH

Kuhns Contracting, Inc.
Central Ohio's Trusted Home Remodeler Specializing in Kitchens & Baths

 John Malick & Associates
David Duncan Livingston
Living room - mediterranean formal and open concept medium tone wood floor living room idea in San Francisco with beige walls and a standard fireplace
Living room - mediterranean formal and open concept medium tone wood floor living room idea in San Francisco with beige walls and a standard fireplace

 Authentic Designs & Remodeling Inc.
Example of a large transitional open concept dark wood floor and brown floor family room design in San Diego with beige walls, a standard fireplace, a stone fireplace and a media wall
 Authentic Homes LLC
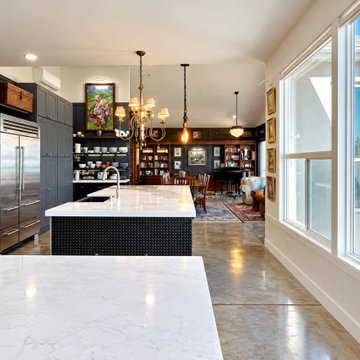
Concrete countertops and flooring in this grand industrial kitchen.
Example of a large urban u-shaped concrete floor, gray floor and vaulted ceiling open concept kitchen design with a farmhouse sink, shaker cabinets, gray cabinets, concrete countertops, black backsplash, stainless steel appliances, an island and white countertops
Example of a large urban u-shaped concrete floor, gray floor and vaulted ceiling open concept kitchen design with a farmhouse sink, shaker cabinets, gray cabinets, concrete countertops, black backsplash, stainless steel appliances, an island and white countertops

 Authenticity, LLC
Architect: Michelle Penn, AIA This luxurious European Romantic design utilizes a high contrast color palette. The home theater utilizes a raised seating concept. It was built simply out of 2x4s with several steps that you can see in another photo. The idea is if the room technology changes or the room function changes, the owner can easily remove the platform! Enjoy the show the the cozy loveseats! Sherwin Williams Paint - Griffin SW 7026. The column color is Sherwin Williams SW 7580 Carnelian.
Photo Credit: Jackson Studios

Sponsored
Plain City, OH
Kuhns Contracting, Inc.
Central Ohio's Trusted Home Remodeler Specializing in Kitchens & Baths
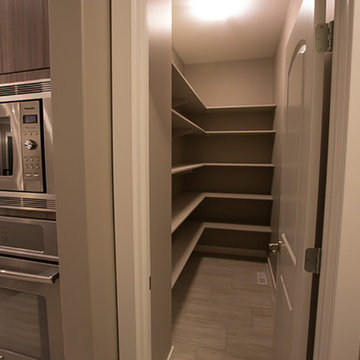


 Wiles Design Group
Project by Wiles Design Group. Their Cedar Rapids-based design studio serves the entire Midwest, including Iowa City, Dubuque, Davenport, and Waterloo, as well as North Missouri and St. Louis.
187