
Search results for "Authentication" in Home Design Ideas


 Authentic Woodcraft
Example of a mid-sized classic open concept living room design in Seattle with no fireplace and no tv

 Authentic Custom Homes
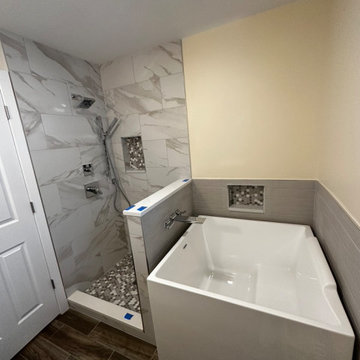
Example of a mid-sized transitional 3/4 black and white tile and porcelain tile porcelain tile and gray floor alcove shower design in Oklahoma City with shaker cabinets, gray cabinets, a one-piece toilet, gray walls, a vessel sink, marble countertops and a hinged shower door
Find the right local pro for your project


 NEST Design Group
Eat-in kitchen - mid-sized transitional u-shaped medium tone wood floor and brown floor eat-in kitchen idea in Houston with shaker cabinets, white cabinets, white backsplash, subway tile backsplash, white appliances and an island

 Authentic Interior
Leonas Garbacauskas
Mid-sized trendy l-shaped gray floor open concept kitchen photo in Lyon with flat-panel cabinets, black cabinets, gray backsplash, paneled appliances and a peninsula
Mid-sized trendy l-shaped gray floor open concept kitchen photo in Lyon with flat-panel cabinets, black cabinets, gray backsplash, paneled appliances and a peninsula


Sponsored
Plain City, OH

Kuhns Contracting, Inc.
Central Ohio's Trusted Home Remodeler Specializing in Kitchens & Baths

 Authentic Hardwood Flooring
Example of a mid-sized minimalist formal and enclosed light wood floor living room design in Tampa with yellow walls, no fireplace and a tv stand
 Authentic Custom Homes
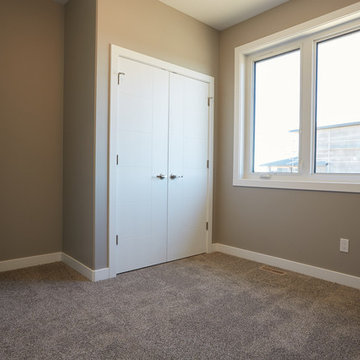
Mid-sized transitional guest carpeted and gray floor bedroom photo in Oklahoma City with gray walls and no fireplace
 Authentic Homes LLC
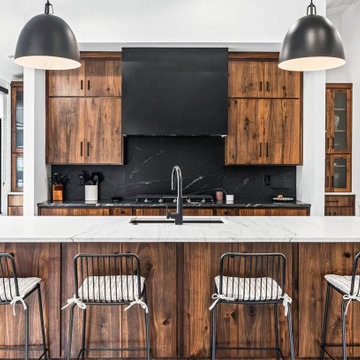
Modern farmhouse kitchen with black marble and large butler's pantry.
Open concept kitchen - mid-sized modern single-wall light wood floor and brown floor open concept kitchen idea in Salt Lake City with an undermount sink, flat-panel cabinets, medium tone wood cabinets, quartz countertops, black backsplash, marble backsplash, black appliances, an island and black countertops
Open concept kitchen - mid-sized modern single-wall light wood floor and brown floor open concept kitchen idea in Salt Lake City with an undermount sink, flat-panel cabinets, medium tone wood cabinets, quartz countertops, black backsplash, marble backsplash, black appliances, an island and black countertops


 Synergy Builders Inc.
Rolfe Hokanson
Inspiration for a large transitional look-out vinyl floor basement remodel in Chicago with white walls
Inspiration for a large transitional look-out vinyl floor basement remodel in Chicago with white walls

 Authenticity, LLC
Architect: Michelle Penn, AIA
This Prairie Style home uses many design details on both the exterior & interior that is inspired by the prairie landscape that it is nestled into. Wood cabinet hood over a glass cooktop creating a very clean kitchen look. The hidden pantry entry is located in the corner. Paint is Sherwin Williams Softer Tan SW 6141.
Photo Credit:Jackson Studios

Sponsored
Plain City, OH
Kuhns Contracting, Inc.
Central Ohio's Trusted Home Remodeler Specializing in Kitchens & Baths
 Authentic Custom Homes
Mid-sized transitional guest carpeted and gray floor bedroom photo in Oklahoma City with gray walls and no fireplace

 Dynamic Garage Door
Orange County, CA - Custom Mediterranean Doors are known for their opulent elegance, fine materials and architectural charm. These are all elements that define the luxury villas that line up the Mediterranean coast.
Our Mediterranean Garage Doors are finely crafted to replicate the high standards of details found in authentic European doors. This custom wood garage door project in Huntington Beach, CA consisted of a double car garage door and a single car garage door in an authentic Mediterranean style. Selecting the right wood species that would follow the elegant style of Mediterranean Architecture finalized in solid Mahogany. This wood species was selected for its uniform grain structure and consistent coloration. It is also a hardwood that will last generations and allow our craftsmen to carve solid wood pyramid panels that will not easily deteriorate over the decades. These custom-made Mediterranean garage doors were quite the project and the home's architecture was the perfect backdrop that framed in beautifully. The beautiful built-in garage door arches matched the home's garage openings perfectly making our garage doors a natural fit that didn't compete with the home's curb appeal but created a stunning curb appeal that made the home stand out beautifully against the other in the neighborhood.
For authentic European style garage door design and manufacturing projects, contact our designers at (855) 343-3667
 Authentic Woodcraft
Inspiration for a small country u-shaped medium tone wood floor and brown floor eat-in kitchen remodel in Seattle with a farmhouse sink, glass-front cabinets, light wood cabinets, wood countertops, white appliances and a peninsula

 Authentic Window Design
Integrity from Marvin Windows coastal IMPACT casement windows made from Ultrex fiberglass
Inspiration for a mid-sized coastal formal and enclosed light wood floor and beige floor living room remodel in New York with beige walls, no fireplace and no tv
Inspiration for a mid-sized coastal formal and enclosed light wood floor and beige floor living room remodel in New York with beige walls, no fireplace and no tv



 Authentic Woodcraft
Inspiration for a small country u-shaped medium tone wood floor and brown floor eat-in kitchen remodel in Seattle with a farmhouse sink, glass-front cabinets, light wood cabinets, wood countertops, white appliances and a peninsula
 Cathie Hong Interiors
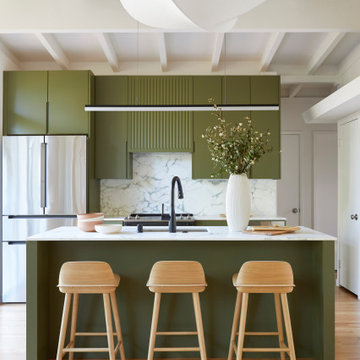
This 1956 John Calder Mackay home had been poorly renovated in years past. We kept the 1400 sqft footprint of the home, but re-oriented and re-imagined the bland white kitchen to a midcentury olive green kitchen that opened up the sight lines to the wall of glass facing the rear yard. We chose materials that felt authentic and appropriate for the house: handmade glazed ceramics, bricks inspired by the California coast, natural white oaks heavy in grain, and honed marbles in complementary hues to the earth tones we peppered throughout the hard and soft finishes. This project was featured in the Wall Street Journal in April 2022.
189