
Search results for "Authentication" in Home Design Ideas

 Authenticity, LLC
Architect: Michelle Penn, AIA This luxurious European Romantic design utilizes a high contrast color palette. The cathedral ceiling with wood beams continues out to the deck area and overlooks the lake. As you walk into the front door, you see this amazing view all the wall through the home! The paint is Pittsburgh Earl Gray 522-5.
Photo Credit: Jackson Studios

 KS Hardscapes
Design ideas for a small rustic partial sun front yard brick landscaping in Portland Maine.

 Authentic Window Design
Integrity fiberglass windows from Marvin made with Ultrex fiberglass with an almond finish. Energy efficient and durable.
Example of a mid-sized classic enclosed carpeted and beige floor family room design in New York with beige walls, a standard fireplace, a stone fireplace and no tv
Example of a mid-sized classic enclosed carpeted and beige floor family room design in New York with beige walls, a standard fireplace, a stone fireplace and no tv
Find the right local pro for your project

 Authentic Custom Homes
Beautiful bedroom
Mid-sized arts and crafts guest carpeted bedroom photo in Oklahoma City with beige walls and no fireplace
Mid-sized arts and crafts guest carpeted bedroom photo in Oklahoma City with beige walls and no fireplace
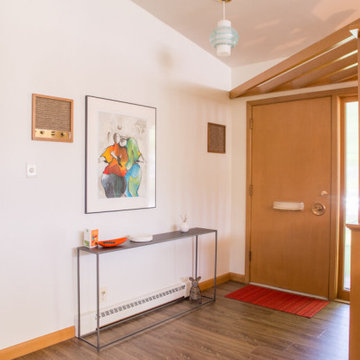
 Wiles Design Group
Project by Wiles Design Group. Their Cedar Rapids-based design studio serves the entire Midwest, including Iowa City, Dubuque, Davenport, and Waterloo, as well as North Missouri and St. Louis.
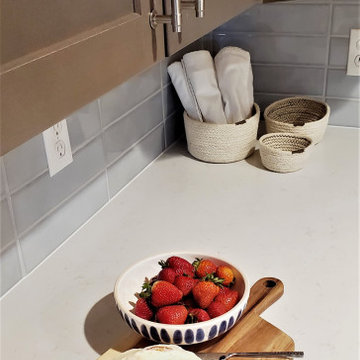
 Authentic Home Living Co.
Full Kitchen for a Basement Apartment, all new cabinetry, backsplash, appliances, and countertops.
Inspiration for a mid-sized transitional l-shaped laminate floor and brown floor eat-in kitchen remodel in Salt Lake City with white walls, no fireplace, an undermount sink, shaker cabinets, gray cabinets, quartzite countertops, blue backsplash, ceramic backsplash, stainless steel appliances, no island and white countertops
Inspiration for a mid-sized transitional l-shaped laminate floor and brown floor eat-in kitchen remodel in Salt Lake City with white walls, no fireplace, an undermount sink, shaker cabinets, gray cabinets, quartzite countertops, blue backsplash, ceramic backsplash, stainless steel appliances, no island and white countertops
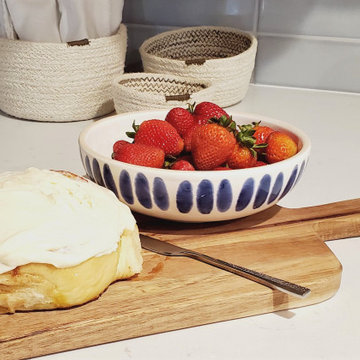 Authentic Home Living Co.
Full Kitchen for a Basement Apartment, all new cabinetry, backsplash, appliances, and countertops.
Mid-sized transitional l-shaped laminate floor and brown floor eat-in kitchen photo in Salt Lake City with white walls, no fireplace, an undermount sink, shaker cabinets, gray cabinets, quartzite countertops, blue backsplash, ceramic backsplash, stainless steel appliances, no island and white countertops
Mid-sized transitional l-shaped laminate floor and brown floor eat-in kitchen photo in Salt Lake City with white walls, no fireplace, an undermount sink, shaker cabinets, gray cabinets, quartzite countertops, blue backsplash, ceramic backsplash, stainless steel appliances, no island and white countertops

Sponsored
Plain City, OH

Kuhns Contracting, Inc.
Central Ohio's Trusted Home Remodeler Specializing in Kitchens & Baths


 Authentic Custom Homes
Beautiful bedroom
Mid-sized arts and crafts guest carpeted bedroom photo in Oklahoma City with beige walls and no fireplace
Mid-sized arts and crafts guest carpeted bedroom photo in Oklahoma City with beige walls and no fireplace
 Authenticity, LLC
Architect: Michelle Penn, AIA
This Prairie Style home uses many design details on both the exterior & interior that is inspired by the prairie landscape that it is nestled into. On the back wall with the tall cabinets, one of the doors is half open revealing the hidden pantry! Paint is Sherwin Williams Softer Tan SW 6141.
Photo Credit: Jackson Studios
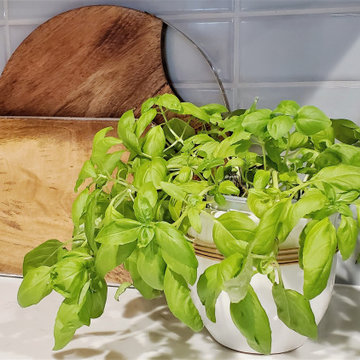 Authentic Home Living Co.
Full Kitchen for a Basement Apartment, all new cabinetry, backsplash, appliances, and countertops.
Example of a mid-sized transitional l-shaped laminate floor and brown floor eat-in kitchen design in Salt Lake City with white walls, no fireplace, an undermount sink, shaker cabinets, gray cabinets, quartzite countertops, blue backsplash, ceramic backsplash, stainless steel appliances, no island and white countertops
Example of a mid-sized transitional l-shaped laminate floor and brown floor eat-in kitchen design in Salt Lake City with white walls, no fireplace, an undermount sink, shaker cabinets, gray cabinets, quartzite countertops, blue backsplash, ceramic backsplash, stainless steel appliances, no island and white countertops

 Santa Barbara Home Design
Design Consultant Jeff Doubét is the author of Creating Spanish Style Homes: Before & After – Techniques – Designs – Insights. The 240 page “Design Consultation in a Book” is now available. Please visit SantaBarbaraHomeDesigner.com for more info.
Jeff Doubét specializes in Santa Barbara style home and landscape designs. To learn more info about the variety of custom design services I offer, please visit SantaBarbaraHomeDesigner.com
Jeff Doubét is the Founder of Santa Barbara Home Design - a design studio based in Santa Barbara, California USA.

Sponsored
Plain City, OH
Kuhns Contracting, Inc.
Central Ohio's Trusted Home Remodeler Specializing in Kitchens & Baths
 Authenticity, LLC
Alan Jackson - Jackson Studios
Example of a mid-sized transitional beige tile and ceramic tile ceramic tile powder room design in Omaha with a drop-in sink, raised-panel cabinets, dark wood cabinets, granite countertops, a one-piece toilet and blue walls
Example of a mid-sized transitional beige tile and ceramic tile ceramic tile powder room design in Omaha with a drop-in sink, raised-panel cabinets, dark wood cabinets, granite countertops, a one-piece toilet and blue walls
 Authentic Custom Homes
Home entry
Example of a mid-sized arts and crafts ceramic tile foyer design in Oklahoma City with beige walls and a white front door
Example of a mid-sized arts and crafts ceramic tile foyer design in Oklahoma City with beige walls and a white front door

 Asher Seaton Homes
EXTERIOR
---
-Locally sourced, solid cedar siding, selected for both its beauty and durability - substantially upgraded with rain screen wrap
-Impervia Series, Fiberglass Pella windows with the highest built-green rating and energy efficiency, eliminating vinyl gas emissions
-TimberTech 100% composite decking with a 25-year warranty
-Professional landscaping with an authentic Pacific Northwest look
-Custom wood and glass front door made especially for the home

 Euro Home Decor
We carry over 300,000 wallpaper rolls in stock from the latest European designers.
Visit our Toronto showroom and choose from over 2000 designs.
EURO HOME DECOR
4309 Steeles Ave W. Toronto, ON M3N 1V7
(416) 638-1638
STORE HOURS
Monday - Friday 9:00 am – 6:00 pm
Saturday 11:00 am – 5:00 pm
Sunday Closed



 Authentic Interior
The apartment is located in a dreamy Chaillot area near Passy Water reservoirs and Arc de Triomphe in Paris XVI. The property is filled with lots of natural light and offers magnificent views straight to the water. We can even spot the Eiffel Tower.
The brief was to create a welcoming, modern yet cozy space filled with original art, modern and vintage timeless furniture and collectibles, mixing them with some already client’s owned furniture and art. The most important task was to source an exceptional dining table for 13 people to make family and friends’ jaws drop and make client’s heart jump from excitement. The client wanted to feel herself at home for the next several years of living at this rented property and wanted this interior to be her own reflection.
AUTHENTIC INTERIOR design studio also sourced unique, interesting pieces of art as well as furniture. What is the most exciting about sourcing hand-made, vintage or designer pieces is to learn their origin and the “why” – the real meaning of the design.
“Have nothing in your house that you do not know to be useful, or believe to be beautiful”. – William Morris
 Authentic Custom Homes
Example of a large transitional gray two-story mixed siding gable roof design in Oklahoma City with a shingle roof

 Rachel Reider Interiors
Rare Brick Photography
Bedroom - coastal light wood floor bedroom idea in Boston with white walls and no fireplace
Bedroom - coastal light wood floor bedroom idea in Boston with white walls and no fireplace
202