
Search results for "Authentication" in Home Design Ideas

 Euro Home Decor
We carry over 300,000 wallpaper rolls in stock from the latest European designers.
Visit our Toronto showroom and choose from over 2000 designs.
EURO HOME DECOR
4309 Steeles Ave W. Toronto, ON M3N 1V7
(416) 638-1638
STORE HOURS
Monday - Friday 9:00 am – 6:00 pm
Saturday 11:00 am – 5:00 pm
Sunday Closed

 Authentic Custom Homes
Beautiful bathroom
Example of a mid-sized arts and crafts 3/4 bathroom design in Oklahoma City with raised-panel cabinets, distressed cabinets, a two-piece toilet, beige walls, an undermount sink and limestone countertops
Example of a mid-sized arts and crafts 3/4 bathroom design in Oklahoma City with raised-panel cabinets, distressed cabinets, a two-piece toilet, beige walls, an undermount sink and limestone countertops

 Schweitzer Design & Build, Inc.
The Vine Studio
Inspiration for a rustic home design remodel in Portland
Inspiration for a rustic home design remodel in Portland
Find the right local pro for your project
 ORIJIN STONE, LLC
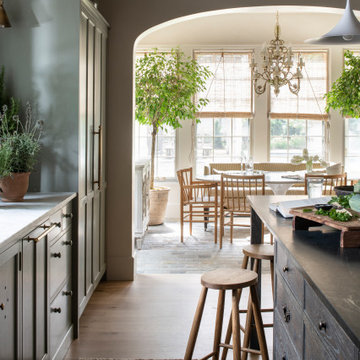
The main design goal of this Northern European country style home was to use traditional, authentic materials that would have been used ages ago. ORIJIN STONE premium stone was selected as one such material, taking the main stage throughout key living areas including the custom hand carved Alder™ Limestone fireplace in the living room, as well as the master bedroom Alder fireplace surround, the Greydon™ Sandstone cobbles used for flooring in the den, porch and dining room as well as the front walk, and for the Greydon Sandstone paving & treads forming the front entrance steps and landing, throughout the garden walkways and patios and surrounding the beautiful pool. This home was designed and built to withstand both trends and time, a true & charming heirloom estate.
Architecture: Rehkamp Larson Architects
Builder: Kyle Hunt & Partners
Landscape Design & Stone Install: Yardscapes
Mason: Meyer Masonry
Interior Design: Alecia Stevens Interiors
Photography: Scott Amundson Photography & Spacecrafting Photography

 Aspen Wood Floors
Mid-sized trendy formal and open concept light wood floor living room photo with white walls, a standard fireplace and a plaster fireplace
 Authenticity Design Company LLC
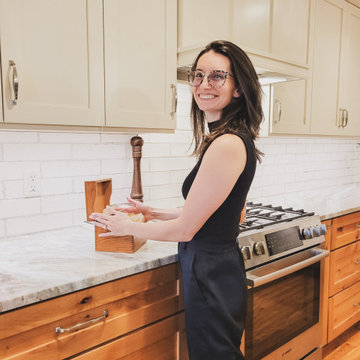
This was a full kitchen renovation for a client who needed an updated design that still flowed with the home, additional storage and lighting. Scroll through the photos to see the before photos of this space.
 Authenticity Design Company LLC
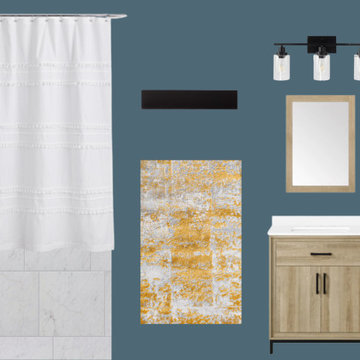
Extra bathroom remodel. Client replaced tile, paint, vanity, light fixtures, and hardware.
Example of a small transitional ceramic tile, white floor and single-sink tub/shower combo design in Jacksonville with shaker cabinets, light wood cabinets, blue walls, white countertops and a freestanding vanity
Example of a small transitional ceramic tile, white floor and single-sink tub/shower combo design in Jacksonville with shaker cabinets, light wood cabinets, blue walls, white countertops and a freestanding vanity


 Authenticity Design Company LLC
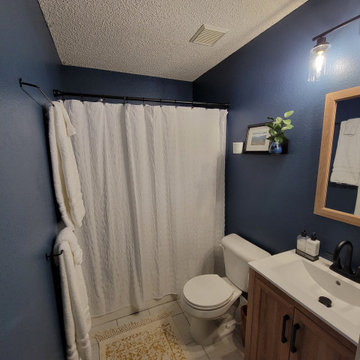
Extra bathroom remodel. Client replaced tile, paint, vanity, light fixtures, and hardware.
Small transitional ceramic tile, white floor and single-sink tub/shower combo photo in Jacksonville with shaker cabinets, light wood cabinets, blue walls, white countertops and a freestanding vanity
Small transitional ceramic tile, white floor and single-sink tub/shower combo photo in Jacksonville with shaker cabinets, light wood cabinets, blue walls, white countertops and a freestanding vanity

 Authentic Designs & Remodeling Inc.
Example of a small urban u-shaped concrete floor and gray floor open concept kitchen design in San Diego with an undermount sink, shaker cabinets, white cabinets, quartz countertops, white backsplash, porcelain backsplash, stainless steel appliances, a peninsula and gray countertops

 Young & Borlik Architects, inc.
Authentic shutter detailing with active hardware and hinges. Copper flashing cap above the paneled shutters highlighting a small divided lite window. A carriage light completes the composition.

 Michael Buss Architects, Ltd
Inspiration for a cottage white three-story brick gable roof remodel in Chicago

 MSR Design
Open format loft living, a view through the bedroom to the dining room.
Alyssa Lee Photography
Small urban master medium tone wood floor bedroom photo in Minneapolis with beige walls
Small urban master medium tone wood floor bedroom photo in Minneapolis with beige walls
 Authentic Custom Homes
Perfect sized home office tucked away from company
Inspiration for a mid-sized craftsman freestanding desk carpeted study room remodel in Oklahoma City with beige walls and no fireplace
Inspiration for a mid-sized craftsman freestanding desk carpeted study room remodel in Oklahoma City with beige walls and no fireplace


 Barry Block Landscape Design & Contracting, Inc.
Hidden nook off the northwest corner of the residence created by the continuation of the stacked stone retaining wall.
Patio container garden - rustic hillside patio container garden idea in New York
Patio container garden - rustic hillside patio container garden idea in New York
 Authentic Custom Homes
Open concept living
Example of a large arts and crafts open concept carpeted living room design in Oklahoma City with beige walls, a standard fireplace, a plaster fireplace and no tv
Example of a large arts and crafts open concept carpeted living room design in Oklahoma City with beige walls, a standard fireplace, a plaster fireplace and no tv


 Authenticity, LLC
Alan Jackson - Jackson Studios
Small arts and crafts l-shaped dark wood floor kitchen photo in Omaha with an undermount sink, recessed-panel cabinets, dark wood cabinets, granite countertops, white backsplash, ceramic backsplash, stainless steel appliances and an island
Small arts and crafts l-shaped dark wood floor kitchen photo in Omaha with an undermount sink, recessed-panel cabinets, dark wood cabinets, granite countertops, white backsplash, ceramic backsplash, stainless steel appliances and an island

Sponsored
Plain City, OH

Kuhns Contracting, Inc.
Central Ohio's Trusted Home Remodeler Specializing in Kitchens & Baths
 Authentic Custom Homes
Back of home- covered patio
Example of a large arts and crafts backyard brick patio design in Oklahoma City with a roof extension
Example of a large arts and crafts backyard brick patio design in Oklahoma City with a roof extension
 Authentic Custom Homes
Craftsman design- covered back patio
Large craftsman red two-story brick gable roof idea in Oklahoma City
Large craftsman red two-story brick gable roof idea in Oklahoma City
 Authenticity, LLC
Architect: Michelle Penn, AIA This is remodel & addition project of an Arts & Crafts two-story home. It included the Kitchen & Dining remodel and an addition of an Office, Dining, Mudroom & 1/2 Bath. We double stacked the lower cabinets to create tons of storage that the original Kitchen lacked! Photo Credit: Jackson Studios
206