
Search results for "Authentication" in Home Design Ideas

 Edge
The UFP-Edge Rustic Collection is perfect for your next reclaimed wood interior project. It's new lumber that has been distressed, primed and painted to have the authentic look and texture of vintage rustic barn wood.
The Rustic Collection is available in both shiplap siding and trim boards. Both options are ideal for creating accent walls, focal points and creative wood craft projects. This shiplap style fits a variety of interior design styles including transitional, modern farmhouse, rustic, industrial, coastal, and more.

 Cummings Architecture + Interiors
When Cummings Architects first met with the owners of this understated country farmhouse, the building’s layout and design was an incoherent jumble. The original bones of the building were almost unrecognizable. All of the original windows, doors, flooring, and trims – even the country kitchen – had been removed. Mathew and his team began a thorough design discovery process to find the design solution that would enable them to breathe life back into the old farmhouse in a way that acknowledged the building’s venerable history while also providing for a modern living by a growing family.
The redesign included the addition of a new eat-in kitchen, bedrooms, bathrooms, wrap around porch, and stone fireplaces. To begin the transforming restoration, the team designed a generous, twenty-four square foot kitchen addition with custom, farmers-style cabinetry and timber framing. The team walked the homeowners through each detail the cabinetry layout, materials, and finishes. Salvaged materials were used and authentic craftsmanship lent a sense of place and history to the fabric of the space.
The new master suite included a cathedral ceiling showcasing beautifully worn salvaged timbers. The team continued with the farm theme, using sliding barn doors to separate the custom-designed master bath and closet. The new second-floor hallway features a bold, red floor while new transoms in each bedroom let in plenty of light. A summer stair, detailed and crafted with authentic details, was added for additional access and charm.
Finally, a welcoming farmer’s porch wraps around the side entry, connecting to the rear yard via a gracefully engineered grade. This large outdoor space provides seating for large groups of people to visit and dine next to the beautiful outdoor landscape and the new exterior stone fireplace.
Though it had temporarily lost its identity, with the help of the team at Cummings Architects, this lovely farmhouse has regained not only its former charm but also a new life through beautifully integrated modern features designed for today’s family.
Photo by Eric Roth

 Atelier Interior Design
This powder room is culturally sound. The secret is to find pieces that look authentic.
Powder room - small eclectic cement tile floor powder room idea in Denver with flat-panel cabinets, brown cabinets, orange walls and a vessel sink
Powder room - small eclectic cement tile floor powder room idea in Denver with flat-panel cabinets, brown cabinets, orange walls and a vessel sink
Find the right local pro for your project
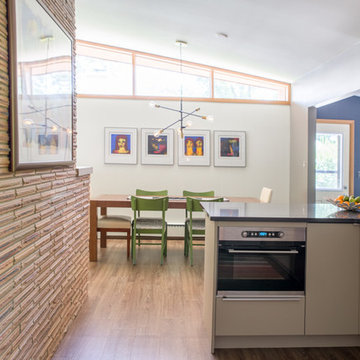
 Wiles Design Group
Project by Wiles Design Group. Their Cedar Rapids-based design studio serves the entire Midwest, including Iowa City, Dubuque, Davenport, and Waterloo, as well as North Missouri and St. Louis.

 Authentic Woodcraft
Mid-sized elegant l-shaped enclosed kitchen photo in Seattle with an undermount sink, flat-panel cabinets, medium tone wood cabinets, gray backsplash, stone tile backsplash, stainless steel appliances, an island and granite countertops

 JFK Design-Build, LLC
A modern replica of the ole farm home. The beauty and warmth of yesterday, combined with the luxury of today's finishes of windows, high ceilings, lighting fixtures, reclaimed flooring and beams and much more.

 Authenticity, LLC
Alan Jackson - Jackson Studios
Example of a mid-sized transitional u-shaped medium tone wood floor eat-in kitchen design in Omaha with a double-bowl sink, raised-panel cabinets, dark wood cabinets, granite countertops, beige backsplash, ceramic backsplash, stainless steel appliances and an island
Example of a mid-sized transitional u-shaped medium tone wood floor eat-in kitchen design in Omaha with a double-bowl sink, raised-panel cabinets, dark wood cabinets, granite countertops, beige backsplash, ceramic backsplash, stainless steel appliances and an island

Sponsored
Plain City, OH

Kuhns Contracting, Inc.
Central Ohio's Trusted Home Remodeler Specializing in Kitchens & Baths

 Harms Kitchen Design
Eat-in kitchen - large modern eat-in kitchen idea with a farmhouse sink, shaker cabinets, gray cabinets and stainless steel appliances

 TreHus Architects+Interior Designers+Builders
Traditional materials like school-house lights and authentic linoleum flooring as well as oil-rubbed bronze hardware, gives the kitchen a traditional feel without being dark or heavy.
 Harms Kitchen Design
Inspiration for a large modern eat-in kitchen remodel with a farmhouse sink, shaker cabinets, gray cabinets and stainless steel appliances

 Authentic Custom Homes
Stunning master bathroom
Drop-in bathtub - large craftsman master ceramic tile drop-in bathtub idea in Oklahoma City with raised-panel cabinets, distressed cabinets, a two-piece toilet, beige walls and an undermount sink
Drop-in bathtub - large craftsman master ceramic tile drop-in bathtub idea in Oklahoma City with raised-panel cabinets, distressed cabinets, a two-piece toilet, beige walls and an undermount sink
 Authenticity, LLC
Alan Jackson - Jackson Studios
Mid-sized transitional beige tile and ceramic tile ceramic tile drop-in bathtub photo in Omaha with a drop-in sink, raised-panel cabinets, dark wood cabinets, granite countertops, a one-piece toilet and beige walls
Mid-sized transitional beige tile and ceramic tile ceramic tile drop-in bathtub photo in Omaha with a drop-in sink, raised-panel cabinets, dark wood cabinets, granite countertops, a one-piece toilet and beige walls
 Coastal Cottage Painting
NATURAL and HEALTHY--STEEPED in HISTORY
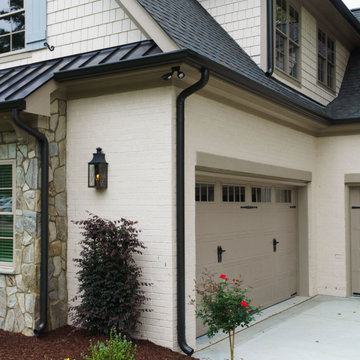
Whitewashed brick, stone and stucco exteriors are gorgeous with a charming Old-World look and feel. The natural appearance of authentic slaked lime has no equal and is particularly well suited to brick, stone masonry and stucco exterior and interior surfaces. The beauty of lime is in the aging process, as witnessed over countless centuries among the castles and important structures of the Mediterranean regions of Europe. There, countless layers of lime wash provide patina and texture that we can replicate, literally in a single application. Lime occurs naturally and this lime has been aged for 3 years. Slaked lime is unlike any modern acrylic paint finish. It absorbs and calcifies onto the brick making it a mineral-like part of the surface. It naturally breathes and will never peel, blister or flake and requires very little maintenance. Limewash can be applied in a variety of applications giving a one of-a-kind look to your walls and exteriors. And Limewash delivers a unique color and patina that gracefully ages over time developing variations in color and tone. This variable aging process adds to the Old-World drama, becoming more beautiful with time.


 Harms Kitchen Design
Large minimalist eat-in kitchen photo with a farmhouse sink, shaker cabinets, gray cabinets and stainless steel appliances

 Authentic Interior
The apartment is located in a dreamy Chaillot area near Passy Water reservoirs and Arc de Triomphe in Paris XVI. The property is filled with lots of natural light and offers magnificent views straight to the water. We can even spot the Eiffel Tower.
The brief was to create a welcoming, modern yet cozy space filled with original art, modern and vintage timeless furniture and collectibles, mixing them with some already client’s owned furniture and art. The most important task was to source an exceptional dining table for 13 people to make family and friends’ jaws drop and make client’s heart jump from excitement. The client wanted to feel herself at home for the next several years of living at this rented property and wanted this interior to be her own reflection.
AUTHENTIC INTERIOR design studio also sourced unique, interesting pieces of art as well as furniture. What is the most exciting about sourcing hand-made, vintage or designer pieces is to learn their origin and the “why” – the real meaning of the design.
“Have nothing in your house that you do not know to be useful, or believe to be beautiful”. – William Morris

 Linda Sansone & Associates
Seated home bar - mediterranean u-shaped dark wood floor seated home bar idea in San Diego with shaker cabinets and dark wood cabinets
 Authenticity, LLC
Alan Jackson - Jackson Studios
Mid-sized arts and crafts master carpeted and gray floor bedroom photo in Omaha with beige walls and no fireplace
Mid-sized arts and crafts master carpeted and gray floor bedroom photo in Omaha with beige walls and no fireplace

Sponsored
Plain City, OH
Kuhns Contracting, Inc.
Central Ohio's Trusted Home Remodeler Specializing in Kitchens & Baths

 White Sands Coastal Development
The 1,750-square foot Manhattan Beach bungalow is home to two humans and three dogs. Originally built in 1929, the bungalow had undergone various renovations that convoluted its original Moorish style. We gutted the home and completely updated both the interior and exterior. We opened the floor plan, rebuilt the ceiling with reclaimed hand-hewn oak beams and created hand-troweled plaster walls that mimicked the construction and look of the original walls. We also rebuilt the living room fireplace by hand, brick-by-brick, and replaced the generic roof tiles with antique handmade clay tiles.
We returned much of this 3-bed, 2-bath home to a more authentic aesthetic, while adding modern touches of luxury, like radiant-heated floors, bi-fold doors that open from the kitchen/dining area to a large deck, and a custom steam shower, with Moroccan-inspired tile and an antique mirror. The end result is evocative luxury in a compact space.

 Authentic Designs & Remodeling Inc.
Custom Home Theater with Upholstered Walls and hand glazed stain alder. Home Theater seating.
Example of a large classic enclosed carpeted and brown floor home theater design in San Diego with brown walls and a projector screen
Example of a large classic enclosed carpeted and brown floor home theater design in San Diego with brown walls and a projector screen

 Renew Doors and Closets LLC
Bedroom - large 1950s master dark wood floor and brown floor bedroom idea with brown walls and no fireplace
210