
Search results for "Authentication" in Home Design Ideas

 Architecture in Formation
Michelle Rose Photography
Example of a large trendy light wood floor great room design in New York with white walls, a standard fireplace and a wood fireplace surround
Example of a large trendy light wood floor great room design in New York with white walls, a standard fireplace and a wood fireplace surround

 Authenticity, LLC
Alan Jackson - Jackson Studios
Mid-sized transitional master ceramic tile bathroom photo in Omaha with an undermount sink, raised-panel cabinets, dark wood cabinets, granite countertops and beige walls
Mid-sized transitional master ceramic tile bathroom photo in Omaha with an undermount sink, raised-panel cabinets, dark wood cabinets, granite countertops and beige walls

 Authentic Designs & Remodeling Inc.
Example of a small urban u-shaped concrete floor and gray floor open concept kitchen design in San Diego with an undermount sink, shaker cabinets, white cabinets, quartz countertops, white backsplash, porcelain backsplash, stainless steel appliances, a peninsula and gray countertops
Find the right local pro for your project

 Authentic Window Design
Integrity windows made with Ultrex fiberglass in a white finish. Energy efficient windows from Marvin Windows and Doors.
Inspiration for a mid-sized timeless l-shaped enclosed kitchen remodel in New York with an undermount sink, raised-panel cabinets, white cabinets, granite countertops, beige backsplash, porcelain backsplash, stainless steel appliances and an island
Inspiration for a mid-sized timeless l-shaped enclosed kitchen remodel in New York with an undermount sink, raised-panel cabinets, white cabinets, granite countertops, beige backsplash, porcelain backsplash, stainless steel appliances and an island

 Authentic Custom Homes
Luxurious living room
Inspiration for a large craftsman formal and open concept carpeted living room remodel in Oklahoma City with beige walls, a standard fireplace, a stone fireplace and no tv
Inspiration for a large craftsman formal and open concept carpeted living room remodel in Oklahoma City with beige walls, a standard fireplace, a stone fireplace and no tv
 Authenticity, LLC
Alan Jackson - Jackson Studios
Dedicated laundry room - mid-sized transitional galley vinyl floor and brown floor dedicated laundry room idea in Omaha with a drop-in sink, flat-panel cabinets, dark wood cabinets, laminate countertops, blue walls, a side-by-side washer/dryer and brown countertops
Dedicated laundry room - mid-sized transitional galley vinyl floor and brown floor dedicated laundry room idea in Omaha with a drop-in sink, flat-panel cabinets, dark wood cabinets, laminate countertops, blue walls, a side-by-side washer/dryer and brown countertops

 Creative Design Construction, Inc.
Embracing an authentic Craftsman-styled kitchen was one of the primary objectives for these New Jersey clients. They envisioned bending traditional hand-craftsmanship and modern amenities into a chef inspired kitchen. The woodwork in adjacent rooms help to facilitate a vision for this space to create a free-flowing open concept for family and friends to enjoy.
This kitchen takes inspiration from nature and its color palette is dominated by neutral and earth tones. Traditionally characterized with strong deep colors, the simplistic cherry cabinetry allows for straight, clean lines throughout the space. A green subway tile backsplash and granite countertops help to tie in additional earth tones and allow for the natural wood to be prominently displayed.
The rugged character of the perimeter is seamlessly tied into the center island. Featuring chef inspired appliances, the island incorporates a cherry butchers block to provide additional prep space and seating for family and friends. The free-standing stainless-steel hood helps to transform this Craftsman-style kitchen into a 21st century treasure.

Sponsored
Plain City, OH

Kuhns Contracting, Inc.
Central Ohio's Trusted Home Remodeler Specializing in Kitchens & Baths
 Authentic Custom Homes
Inspiration for a large transitional gray two-story mixed siding gable roof remodel in Oklahoma City with a shingle roof


 Authentic Custom Homes
Stunning bathroom
Mid-sized arts and crafts 3/4 bathroom photo in Oklahoma City with raised-panel cabinets, distressed cabinets, a two-piece toilet, beige walls, an undermount sink and limestone countertops
Mid-sized arts and crafts 3/4 bathroom photo in Oklahoma City with raised-panel cabinets, distressed cabinets, a two-piece toilet, beige walls, an undermount sink and limestone countertops

 Authentic Designs & Remodeling Inc.
Example of a small urban u-shaped concrete floor and gray floor open concept kitchen design in San Diego with an undermount sink, shaker cabinets, white cabinets, quartz countertops, white backsplash, porcelain backsplash, stainless steel appliances, a peninsula and gray countertops
 Authentic Custom Homes
Beautiful craftsman exterior
Mid-sized craftsman beige two-story mixed siding exterior home idea in Oklahoma City with a clipped gable roof
Mid-sized craftsman beige two-story mixed siding exterior home idea in Oklahoma City with a clipped gable roof

Sponsored
Plain City, OH
Kuhns Contracting, Inc.
Central Ohio's Trusted Home Remodeler Specializing in Kitchens & Baths
 Authentic Custom Homes
Open concept living
Living room - large craftsman open concept carpeted living room idea in Oklahoma City with beige walls, a standard fireplace, no tv and a plaster fireplace
Living room - large craftsman open concept carpeted living room idea in Oklahoma City with beige walls, a standard fireplace, no tv and a plaster fireplace

 Santa Barbara Home Design
Design Consultant Jeff Doubét is the author of Creating Spanish Style Homes: Before & After – Techniques – Designs – Insights. The 240 page “Design Consultation in a Book” is now available. Please visit SantaBarbaraHomeDesigner.com for more info.
Jeff Doubét specializes in Santa Barbara style home and landscape designs. To learn more info about the variety of custom design services I offer, please visit SantaBarbaraHomeDesigner.com
Jeff Doubét is the Founder of Santa Barbara Home Design - a design studio based in Santa Barbara, California USA.
 Authenticity, LLC
A fun Arts & Crafts design which is also very high tech with solar panels and low energy solutions. Their electricity car has a home in the garage!
Marvin Windows Thermatru Doors, Garage Door - Clopay Canyon Ridge, Electric Fireplace, Hickory Wood Floors, Sherwin Williams Anew Gray, SW7030, Aesthetic White SW7035, Backsplash - Moderna Mosaic Ch03 Streamstone Pattern D West End White, Jolly 3/8 Greige Edge
Jackson Studios

 Pablo Echavarri Arquitectura
Pablo Echávarri Santos
Small tuscan galley enclosed kitchen photo in Madrid with flat-panel cabinets, white cabinets, multicolored backsplash, wood countertops, stainless steel appliances and no island
Small tuscan galley enclosed kitchen photo in Madrid with flat-panel cabinets, white cabinets, multicolored backsplash, wood countertops, stainless steel appliances and no island



 SALA Architects
Troy Thies Photography
Living room - cottage medium tone wood floor living room idea in Minneapolis with white walls, a standard fireplace and a brick fireplace
Living room - cottage medium tone wood floor living room idea in Minneapolis with white walls, a standard fireplace and a brick fireplace
 Authenticity, LLC
Alan Jackson - Jackson Studios
Small arts and crafts enclosed dark wood floor living room photo in Omaha with beige walls, a two-sided fireplace and a tile fireplace
Small arts and crafts enclosed dark wood floor living room photo in Omaha with beige walls, a two-sided fireplace and a tile fireplace
 Exterior Crew
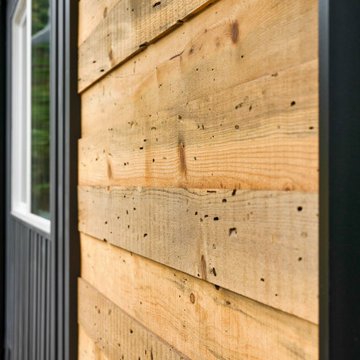
Naturally aged and distressed reclaimed wood siding creates a rich patina and beautiful designer look, while adding additional exterior protection.
Inspiration for a mid-sized contemporary multicolored two-story mixed siding house exterior remodel in Seattle
Inspiration for a mid-sized contemporary multicolored two-story mixed siding house exterior remodel in Seattle
209