
Search results for "Authorised" in Home Design Ideas


Find the right local pro for your project



 VPWdesigns
Dovetailed walnut shelf detail.
This stand alone cabinet was designed to house stereo equipment. It features a 360 degree rotating top to allow access to the backs of stereo components and tall legs to stand over a subwoofer. Alaskan hemlock, dovetailed walnut and raw steel legs. The design can be manipulated to fit your exact needs!

 Rocky Mountain Security Group Locksmith
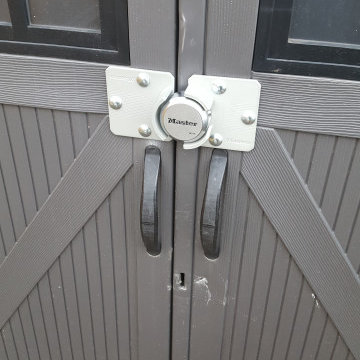
Installed heavy duty hasp and padlock on small residential shed for customer who had property stolen. See old lock holes below.

 Founder's Choice cabinets + countertops
Two sided pantry centralized in the common area. Landing space to accommodate everything needed for a daily routine with such items as calendars, to-do lists, and more!
Shaker Style cabinets with custom paint.






 User
User©ThompsonPhotographic.com 2016
Ashely P. Design
Camelback Esplande
Example of a classic home design design in Phoenix
Example of a classic home design design in Phoenix

 North Jersey Pro Builders
New stairway to second story addition.
North Jersey Pro Builders
Example of a mid-sized minimalist wooden straight light wood floor staircase design in New York with gray walls and wooden risers
Example of a mid-sized minimalist wooden straight light wood floor staircase design in New York with gray walls and wooden risers


 Lush Interiors Inc.
Kitchen
Inspiration for a large modern u-shaped ceramic tile and gray floor enclosed kitchen remodel in Calgary with an undermount sink, flat-panel cabinets, white cabinets, marble countertops, white backsplash, glass sheet backsplash, stainless steel appliances, an island and gray countertops
Inspiration for a large modern u-shaped ceramic tile and gray floor enclosed kitchen remodel in Calgary with an undermount sink, flat-panel cabinets, white cabinets, marble countertops, white backsplash, glass sheet backsplash, stainless steel appliances, an island and gray countertops

 Budget Blinds of West Babylon
Aluminum Mini blinds in dark grey in Jersey City.
Living room - country living room idea in Newark
Living room - country living room idea in Newark
 User
UserInspiration for a modern ceramic tile and beige floor front door remodel in New York with white walls and a white front door

 Studio H2O/PSC Distribution
Eat-in kitchen - large traditional u-shaped light wood floor and brown floor eat-in kitchen idea in Cedar Rapids with an undermount sink, raised-panel cabinets, white cabinets, quartz countertops, white backsplash, mosaic tile backsplash, stainless steel appliances, an island and white countertops


 Piazzi Building & Remodeling
Large traditional blue three-story concrete fiberboard gable roof idea in Chicago
23