
Search results for "Authorised" in Home Design Ideas

 User
User©ThompsonPhotographic.com 2016
Ashely P. Design
Camelback Esplande
Example of a classic home design design in Phoenix
Example of a classic home design design in Phoenix


Find the right local pro for your project

 AGM Home Store, LLC
Sleek in design, and highly functional shower heads, these shower heads were meant for people who want one thing: an amazing and relaxing shower experience without unnecessary frills. Luxury, quality, and beautiful design, all come together with our Rain Therapy Collection.

 Carpetland Carpet One Floor & Home
Though it is simple and sleek, it has texture and dimension.
Carpetland Carpet One
Inspiration for a timeless bathroom remodel in Cincinnati
Inspiration for a timeless bathroom remodel in Cincinnati



 Piazzi Building & Remodeling
Large traditional blue three-story concrete fiberboard gable roof idea in Chicago

 Closet Solutions
This is what the closet looked like before we got to it!
Example of a large classic gender-neutral carpeted and gray floor walk-in closet design in Los Angeles with raised-panel cabinets and white cabinets
Example of a large classic gender-neutral carpeted and gray floor walk-in closet design in Los Angeles with raised-panel cabinets and white cabinets


 Kern construction- decorating & design
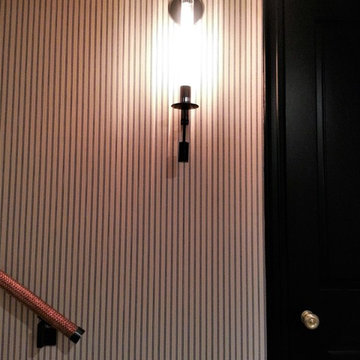
Inspiration for a mid-sized mediterranean front door remodel in San Diego with a black front door

 DemNET Technologies
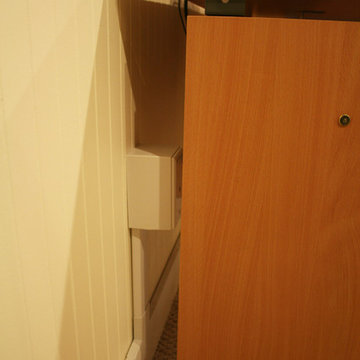
Cable raceway was mounted above basement-level baseboard when it was determined that the finished walls and ceiling were not accessible and the homeowner preferred that walls not be opened. This raceway feeds the network jack seen here (among others).
Project background: A whole-home re-wire. DemNET Technologies was brought in to remove and recycle old, outdated wiring, and re-wire this home with modern, high speed cable. DemNET also installed a structured wiring center and telecom rack, ran new wires to the outdoor service boxes, installed a HDTV antenna in the attic, and installed 7.1 surround sound in the family room, with a Zone 2 setup in the basement.
Photo: DemNET Technologies


 Builder Boy
Santa Barbara stucco is a low-maintenance, weather-resistant finish that features a completely smooth surface similar to early California adobe.
Trendy exterior home photo in Los Angeles
Trendy exterior home photo in Los Angeles

 Simply Cool LLC
frosted glass to let in light and not see the basement window wells.
Example of a mid-sized minimalist enclosed family room design in Salt Lake City
Example of a mid-sized minimalist enclosed family room design in Salt Lake City

 Curtis Lumber East Greenbush
This sleek and modern kitchen designed by Curtis Lumber Co., Inc. features cabinets from Crystal Cabinet Works that the homeowners wanted to match the existing mahogany windows.
The cabinets are from the Crystal Encore line, Springfield Door Style, Mahogany Wood with Natural Finish. Goals of this remodel included relocating the sink and dishwasher for better workflow, adding a pantry, pull-out storage solutions as well as a pullout trash/recycling center.
Photos property of Curtis Lumber Co., Inc.
 Brieanna Rincon Designer for the Closet Factory
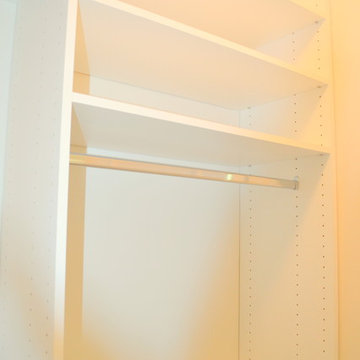
Home design - mid-sized contemporary home design idea in Salt Lake City with flat-panel cabinets and white cabinets

 Eden LA Furniture and Interiors
Primary Bedroom Fireplace
Inspiration for a craftsman home design remodel in Los Angeles
Inspiration for a craftsman home design remodel in Los Angeles

 VPWdesigns
Dovetailed walnut shelf detail.
This stand alone cabinet was designed to house stereo equipment. It features a 360 degree rotating top to allow access to the backs of stereo components and tall legs to stand over a subwoofer. Alaskan hemlock, dovetailed walnut and raw steel legs. The design can be manipulated to fit your exact needs!


24