
Search results for "Authorised" in Home Design Ideas

 Mark Mobley Architecture
Mid-sized arts and crafts front porch idea in Baltimore with decking and a roof extension

 Dunn-Edwards Paints
Dunn-Edwards Paints colors -
Exterior body: Industrial Age DET618
Door: Postwar Boom DET584
Build: KUD Properties, Inc.
Photo: Agostino Creative
Example of a 1960s gray one-story exterior home design in Los Angeles
Example of a 1960s gray one-story exterior home design in Los Angeles


Find the right local pro for your project

 Glenview Haus – Custom Doors & Wine Cellars
The Glenview Haus Classic Collection of front doors provides solid wood doors with elegant, archetypal designs. The custom-made styles range from two-panel doors with elaborate raised moldings to beautiful glass doors with leaded patterns, adding beauty and grace to the home’s entrance. The artisans at Glenview Haus focus on enhancing the natural elegance of the high-end wood grains by using furniture quality stains and techniques.

 First State Building & Design
We expanded an existing deck with new stairs, railing, decking, deck board design, lighting, complete with all post and beam wraps. All decking you see is Zuri decking with Timbertech Rail Systems. We installed riser lights up the stairs with post caps on top of all posts.

 Oakford Home Furnishings
This tower style linen cabinet, was commissioned by a customer looking to finish off their bathroom renovation with a custom made-to-fit linen cabinet that would match with their vanity.
We designed and built this nearly 7 foot tall cabinet for the customer using traditional joinery methods, using rabbets and dados to hold the shelves in place for a very solid finished piece. Decorative molding and trim was added to the bottom of the cabinet and the legs provide a pleasing negative space under the tall cabinet.
Prefabricated molding, that matched the customer's vanity, was added to the top of the piece for added effect.
The piece was sealed and then finished with a white cabinet enamel. Decorative knobs were added to also match the vanity in the bathroom.

 Southern Staircase
Curved staircase with metal knuckle and scroll handrail system, incorporating Charleston twisted newel posts.
Staircase - shabby-chic style wooden curved staircase idea in Atlanta with painted risers
Staircase - shabby-chic style wooden curved staircase idea in Atlanta with painted risers

 Moss Yaw Design studio
a narrow vertical gap at the entry cedar and adjacent drywall allows visitors a peek to the open kitchen and living via a unique interior detail
Example of a small 1960s wood wall entry hall design in Orange County
Example of a small 1960s wood wall entry hall design in Orange County



 Copper Creek Homes
Mid-sized elegant kids' beige tile and porcelain tile ceramic tile alcove bathtub photo with an undermount sink, shaker cabinets, dark wood cabinets, granite countertops, a two-piece toilet and beige walls

 Custom Surface Solutions
Custom Surface Solutions (www.css-tile.com) - Owner Craig Thompson (512) 430-1215. This project shows the remodel of a small 1950's vintage home master bathroom. 8"" x 18" Calcutta gold marble tile was used on the shower walls and floor wall base and ceramic gray penny tile on the floor. Shower includes curbless pan / floor, dual shower boxes, frameless glass slider, trough duel fixture sink and chrome fixtures.





 Pratt + Larson
Close up of the repeating pattern of Pratt and Larson's 6x6 Motif A (MT-66XA) in a custom colorfill
Inspiration for a contemporary kitchen remodel in Portland
Inspiration for a contemporary kitchen remodel in Portland



 Accent Window Fashions LLC
Hunter Douglas Entryway And Hallway Ideas
Hunter Douglas Nantucket™ Window Shadings with Tilt-Only
Operating Systems: Tilt-Only
Room: Other
Room Styles: Casual
Available from Accent Window Fashions LLC
Hunter Douglas Showcase Priority Dealer
Hunter Douglas Certified Installer
#Hunter_Douglas #Nantucket #Window_Shadings #TiltOnly #Hunter_Douglas_Entryway_Ideas #Hunter_Douglas_Hallway_Ideas #Casual #Window_Treatments #HunterDouglas #Accent_Window_Fashions
Copyright 2001-2013 Hunter Douglas, Inc. All rights reserved.
 Good Star Homes
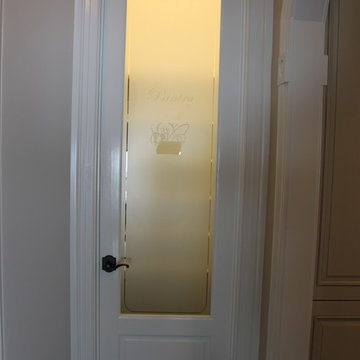
Signature etched glass pantry door. This is a door we have used for years in nearly all our homes. It is a beautiful focal point in the kitchen.
Large elegant dark wood floor kitchen pantry photo in DC Metro with beige cabinets, granite countertops and two islands
Large elegant dark wood floor kitchen pantry photo in DC Metro with beige cabinets, granite countertops and two islands


 Albrecht Painting Inc
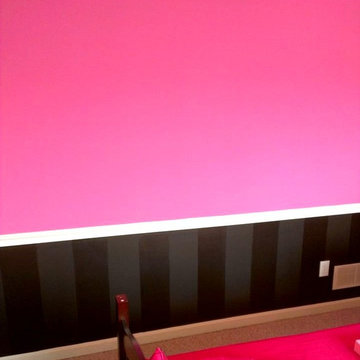
girl's bedroom from yellow walls (above and below chair rail) painted to hot pink above chair rail and black flat and black sheen stripes.
Example of a mid-sized minimalist guest bedroom design in Louisville with pink walls
Example of a mid-sized minimalist guest bedroom design in Louisville with pink walls

 Opustone
Neve Terrazzo Perpetua
Inspiration for a small contemporary 3/4 beige tile and stone slab doorless shower remodel in Miami with beige walls
Inspiration for a small contemporary 3/4 beige tile and stone slab doorless shower remodel in Miami with beige walls
3