
Search results for "Automate" in Home Design Ideas

 Hudson Place Realty
Property Marketed by Hudson Place Realty - Seldom seen, this unique property offers the highest level of original period detail and old world craftsmanship. With its 19th century provenance, 6000+ square feet and outstanding architectural elements, 913 Hudson Street captures the essence of its prominent address and rich history. An extensive and thoughtful renovation has revived this exceptional home to its original elegance while being mindful of the modern-day urban family.
Perched on eastern Hudson Street, 913 impresses with its 33’ wide lot, terraced front yard, original iron doors and gates, a turreted limestone facade and distinctive mansard roof. The private walled-in rear yard features a fabulous outdoor kitchen complete with gas grill, refrigeration and storage drawers. The generous side yard allows for 3 sides of windows, infusing the home with natural light.
The 21st century design conveniently features the kitchen, living & dining rooms on the parlor floor, that suits both elaborate entertaining and a more private, intimate lifestyle. Dramatic double doors lead you to the formal living room replete with a stately gas fireplace with original tile surround, an adjoining center sitting room with bay window and grand formal dining room.
A made-to-order kitchen showcases classic cream cabinetry, 48” Wolf range with pot filler, SubZero refrigerator and Miele dishwasher. A large center island houses a Decor warming drawer, additional under-counter refrigerator and freezer and secondary prep sink. Additional walk-in pantry and powder room complete the parlor floor.
The 3rd floor Master retreat features a sitting room, dressing hall with 5 double closets and laundry center, en suite fitness room and calming master bath; magnificently appointed with steam shower, BainUltra tub and marble tile with inset mosaics.
Truly a one-of-a-kind home with custom milled doors, restored ceiling medallions, original inlaid flooring, regal moldings, central vacuum, touch screen home automation and sound system, 4 zone central air conditioning & 10 zone radiant heat.

 Koncerted - Home Automation & Home Media
Mid-sized elegant beige floor multiuse home gym photo in Boston with beige walls

Find the right local pro for your project


 Suess Electronics
. Appleton, WI
Inspiration for a contemporary open concept home theater remodel with a projector screen
Inspiration for a contemporary open concept home theater remodel with a projector screen

 Atlanta Audio and Automation
Mid-sized transitional galley seated home bar photo in Atlanta with raised-panel cabinets


 Robbins Architecture
Steve Hall Hedrich Blessing
Inspiration for a modern wooden open and metal railing staircase remodel in Denver
Inspiration for a modern wooden open and metal railing staircase remodel in Denver

 Oakwood Automation
Patio - mid-sized coastal backyard stone patio idea in New York with a fire pit and a roof extension


 Brains Automation
Example of a large 1960s formal and open concept light wood floor and beige floor living room design with white walls, a standard fireplace, a stone fireplace and a wall-mounted tv

 Automation Design + Entertainment
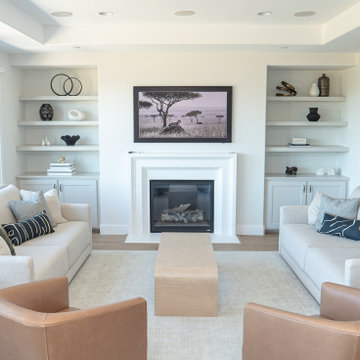
The home features Wifi throughout, streaming access to the home's Kaleidescape Movie Server, streaming music, security camera access, motorized shades, gate control and more, all integrated onto the home's Elan Control System.


 Cascade West Development
Inspired by the majesty of the Northern Lights and this family's everlasting love for Disney, this home plays host to enlighteningly open vistas and playful activity. Like its namesake, the beloved Sleeping Beauty, this home embodies family, fantasy and adventure in their truest form. Visions are seldom what they seem, but this home did begin 'Once Upon a Dream'. Welcome, to The Aurora.
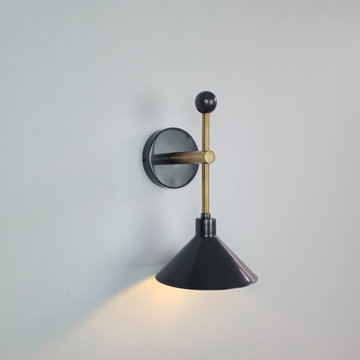
 Alpha Handicrafts
A sophisticated addition to modern interiors, this premium wall light fixture is manufactured with a high-grade matte black finish on its cone shade and backplate, accented by a durable brass stem. Designed for both aesthetic appeal and targeted task lighting, it suits commercial and residential spaces alike. Easily hardwired to standard junction boxes, this fixture brings an artisanal, mid-century modern aesthetic to any wall.

 Automated Environments
Phoenix Area Expert Home Media Design and Solutions
Location: 1853 S. HORNE, SUITE 5
SUITE 5
Mesa, AZ 85204
Example of a mid-sized trendy master carpeted bedroom design in Phoenix with a standard fireplace and a plaster fireplace
Example of a mid-sized trendy master carpeted bedroom design in Phoenix with a standard fireplace and a plaster fireplace
 Cascade West Development
Inspired by the majesty of the Northern Lights and this family's everlasting love for Disney, this home plays host to enlighteningly open vistas and playful activity. Like its namesake, the beloved Sleeping Beauty, this home embodies family, fantasy and adventure in their truest form. Visions are seldom what they seem, but this home did begin 'Once Upon a Dream'. Welcome, to The Aurora.

 Automated Lifestyles
Kitchen - contemporary medium tone wood floor kitchen idea with a double-bowl sink, flat-panel cabinets, dark wood cabinets, wood countertops, multicolored backsplash, mosaic tile backsplash and stainless steel appliances

 Current Concepts Home Automation
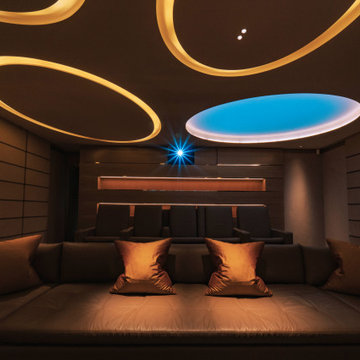
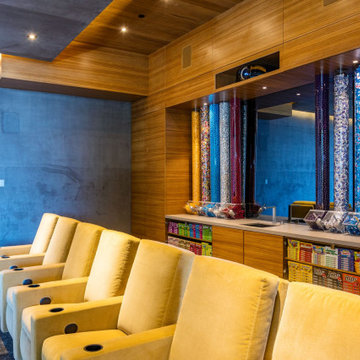
Row One : Roxy 8025 Power Recliners add comfort to this families Home Theater. We added Buttkickers to the seats, and now not only does it look and sound great watching a movie, you can actually feel it.
See more ideas at:
http://www.cchas.com/theater-and-media-rooms

213