
Search results for "Automates" in Home Design Ideas
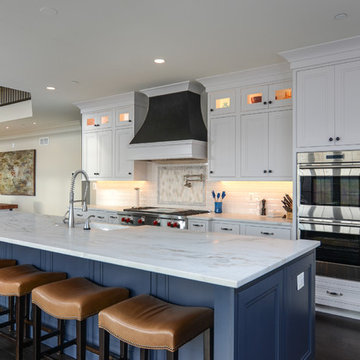
 Zander Homes
Kitchen - large transitional dark wood floor kitchen idea in Baltimore with a farmhouse sink, recessed-panel cabinets, white cabinets, marble countertops, white backsplash, subway tile backsplash, stainless steel appliances and an island
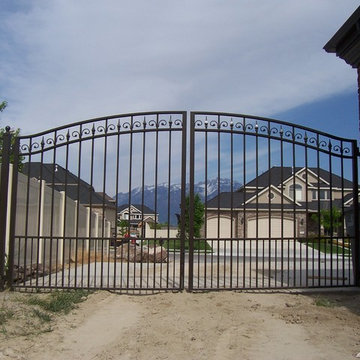
 Ornamental Elegance by All Weather
Design ideas for a mid-sized traditional full sun front yard stone driveway in Salt Lake City.

 Elite A/V | Smart Home & Automation Integration
Inspiration for a mid-sized transitional backyard stone patio remodel in Las Vegas with a fire pit and a roof extension
Find the right local pro for your project

 MoonLight Audio Visual Pro
Large trendy enclosed carpeted and brown floor home theater photo in San Diego with black walls and a projector screen
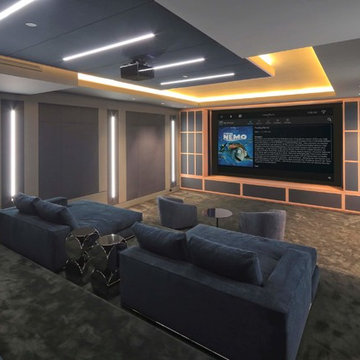
 World Class Automation
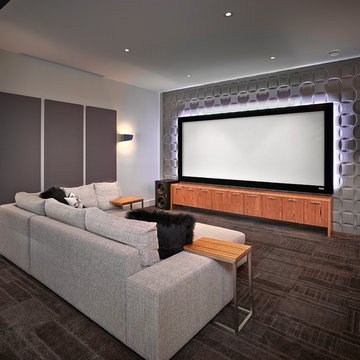
Example of a trendy enclosed carpeted and gray floor home theater design in Miami with gray walls and a projector screen

 Creative Landscapes
This is an example of a mid-sized southwestern partial sun front yard concrete paver landscaping in Los Angeles.

 NEXUS 21
This hidden TV installation was done by Century Stereo in San Jose, CA. The 65" TV rises out of the patio when the Television is turned on. The TV swivels 180 degrees left and right allowing for a great viewing experience from anywhere in the yard, including the pool.
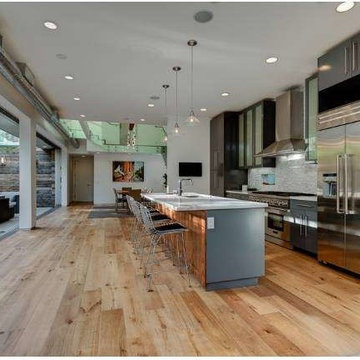
 Technospeak Corporation
In this photo we can see the expansiveness of this room as the kitchen in the foreground and dining room in the background blend together. This is one of the video zones (TV on the wall) as well as one of the 12 audio zones, all controlled by the house Home Automation system.
Lighting Control, Control4, Home Automation, Home Automation Los Angeles, Speakers, Technospeak,
Technospeak Corporation – Los Angeles Home Media Design
Technospeak Corporation – Manhattan Beach Home Media Design
 Technospeak Corporation
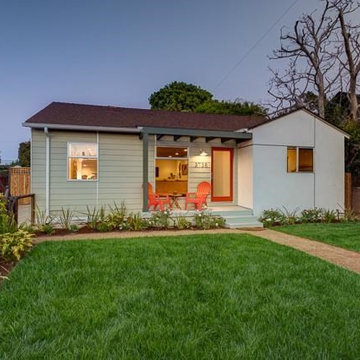
This Venice Rehab Project featured a Home Automation System, 5.1 Home Theater and pre-wired for irrgation control of their beautiful lawn featured here.
Technospeak Corporation- Los Angeles Home Media Design.
Technospeak Corporation – Manhattan Beach Home Media Design
Lighting Control, Control4, Home Automation, Home Automation Los Angeles, Speakers, Technospeak.

 Digital Home Creations

Inspiration for a large transitional u-shaped medium tone wood floor wet bar remodel in New York with an undermount sink, glass-front cabinets and dark wood cabinets

 Ashton Renovations
The original kitchen in this condominium was renovated arising from the need to replace Kitec plumbing. The work triangle remained generally the same, but numerous changes were made to improve the kitchen’s functionality, aesthetics, and lighting. Automation was also introduced. The goal was to design and build a modern contemporary functional kitchen with inspiring colours accented with textured wood features.
The functionality was improved with the addition of an under counter microwave, which freed up countertop space. Additional and improved storage was also created by incorporating under cabinet drawers throughout the kitchen, a bar area with open glass shelving above, and open shelving to the right of the seating area. Upper cabinet storage was as well increased with storage above the fridge.
Numerous lighting improvements were made including the addition of potlights. This was done by dropping the ceiling in the kitchen, which also created a visual division with the dining area. Automation was introduced as well into the space with HUE under cabinet lighting, and a touch faucet. The under cabinet lights are controlled by the Phillips Hue App that programs routines, scenes, and other settings.
The kitchen features painted Shaker cabinets accented by textured wood shelving. The countertop surfaces are quartz with waterfalls on both sides of the island, which is a focal point. Shapes are also strongly identified in the design with the use of triangular tiles in the backsplash along with rectangular upper cabinets, and appliance doors and drawers. The kitchen is made most unique though with the uplifting use of colour in the cabinets that make this a bright and cheerful space.
Aristea Photography
 Moonshot Automation
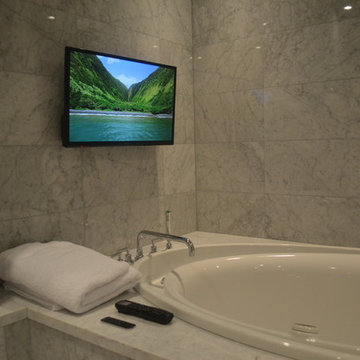
Take relaxing to the next level in your home spa. Using our video distribution system even while soaking in the tub you still have access to all your content.
 Smart Automation Solutions
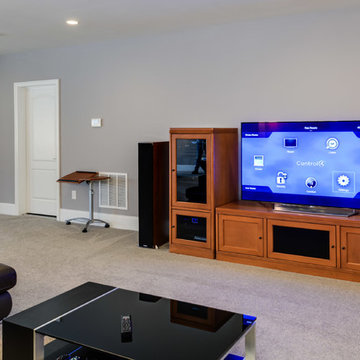
Family room - mid-sized contemporary open concept carpeted and beige floor family room idea in Baltimore with beige walls, no fireplace and a tv stand

 Springboard Automation
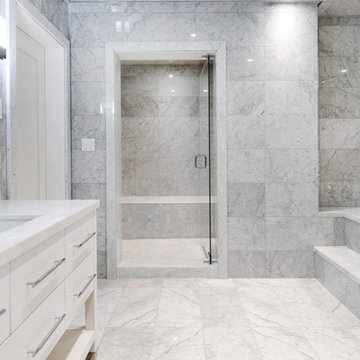
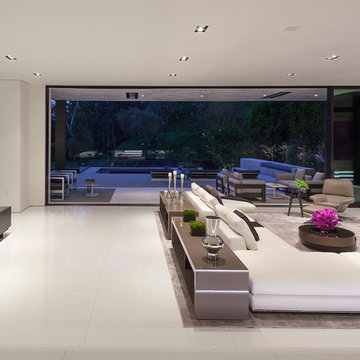
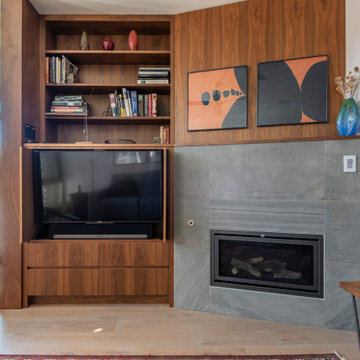
Beautiful living room with TV—all part of this gorgeous home that now has lighting control, temperature control, integrated sound & music, and more
Trendy family room photo in Philadelphia
Trendy family room photo in Philadelphia
 Oakwood Automation
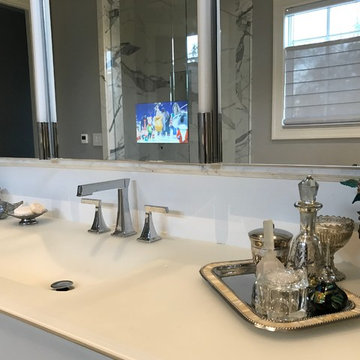
Bathroom - mid-sized coastal bathroom idea in New York with white walls, an integrated sink and solid surface countertops
 Smart Automation Solutions
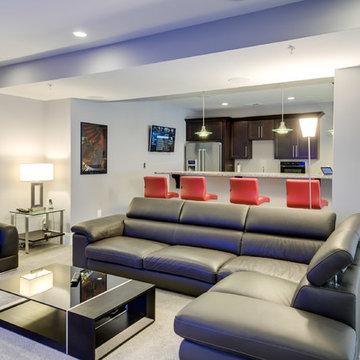
Mid-sized trendy open concept carpeted and beige floor family room photo in Baltimore with beige walls, no fireplace and a tv stand
 Smart Automation Solutions
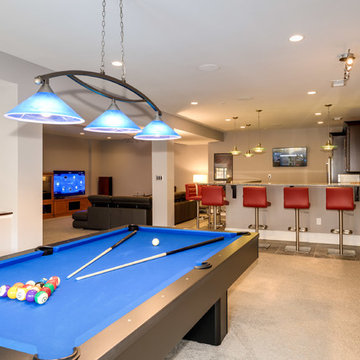
Inspiration for a mid-sized contemporary open concept carpeted and beige floor game room remodel in Baltimore with beige walls, no fireplace and no tv
54