
Search results for "Automatic sensor lighting" in Home Design Ideas
 Winterior Design
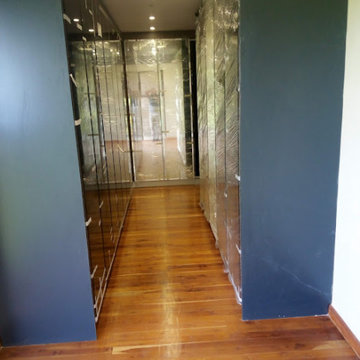
A glass door master walk in closet with sensor ed lights in american walnut melamine finish and a shade of petrol blue.
Walk-in closet - small contemporary gender-neutral laminate floor, brown floor and exposed beam walk-in closet idea with glass-front cabinets and dark wood cabinets
Walk-in closet - small contemporary gender-neutral laminate floor, brown floor and exposed beam walk-in closet idea with glass-front cabinets and dark wood cabinets

 Platinum Poolcare
Request Free Quote
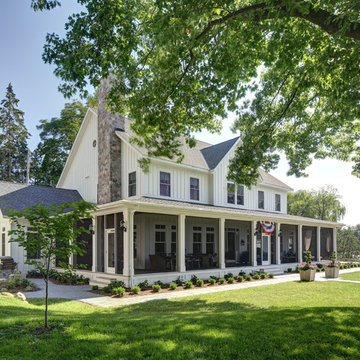
This hot tub which is located in Glen Ellyn, IL measures 7'0" x 10'0" and is raised above the deck level. The water depth is 3'0". The tub features 8 hydrotherapy jets, an LED color-changing light, an automatic pool safety cover, Valder's Limestone coping and natural stone veneer on the exterior walls. Photos by Larry Huene.
 Winterior Design
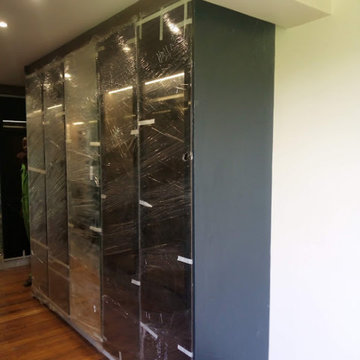
A glass door master walk in closet with sensor ed lights in american walnut melamine finish and a shade of petrol blue.
Small trendy gender-neutral laminate floor, brown floor and exposed beam walk-in closet photo with glass-front cabinets and dark wood cabinets
Small trendy gender-neutral laminate floor, brown floor and exposed beam walk-in closet photo with glass-front cabinets and dark wood cabinets
Find the right local pro for your project

 Patterson and Smith Construction, Inc.
David Pound
Example of a small country u-shaped light wood floor eat-in kitchen design in Burlington with a farmhouse sink, recessed-panel cabinets, white cabinets, wood countertops, white backsplash, subway tile backsplash and white appliances
Example of a small country u-shaped light wood floor eat-in kitchen design in Burlington with a farmhouse sink, recessed-panel cabinets, white cabinets, wood countertops, white backsplash, subway tile backsplash and white appliances

 Benson Homes LLC
Our clients dreamed of a timeless and classy master bathroom reminiscent of a high-end hotel or resort. They felt their existing bathroom was too large and outdated. We helped them create a space that was efficient and classic with neutral colors to provide a clean look that won’t go out of style.
Fun facts:
- The toilet opens automatically when you approach it, is self-cleaning, and has a seat warmer.
- The floors are heated.
- We created a 4” ledge around their sink for more space to store toiletries.
 UbiBot
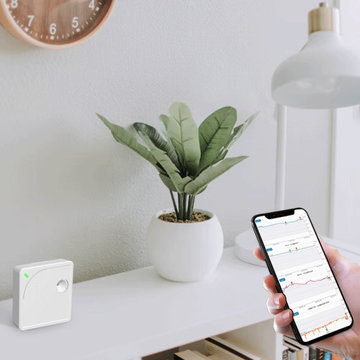
The WS1 is a WiFi – Bluetooth capable and continuously monitors temperature, humidity, and more. With the WS1 you monitor the environmental conditions in your house, office, warehouse, or your production. For more updates visit here - https://www.ubibot.com/ubibot-ws1/

 BOWA
Home automation controls everything from the automatic window shades, to lighting, to heating and cooling systems, hot water and even the ice maker – allowing the homeowner to monitor, control and conserve resources in the home from their city pied-à-terre.
© Maxwell Mackenzie and BOWA

Sponsored
Sunbury, OH

J.Holderby - Renovations
Franklin County's Leading General Contractors - 2X Best of Houzz!


 JayMarc Homes
The two-story great room feature Hunter Douglas automatic window treatments.
Inspiration for a large contemporary open concept medium tone wood floor and gray floor living room remodel in Seattle with white walls, a standard fireplace, a tile fireplace and a wall-mounted tv
Inspiration for a large contemporary open concept medium tone wood floor and gray floor living room remodel in Seattle with white walls, a standard fireplace, a tile fireplace and a wall-mounted tv
 JL Construction
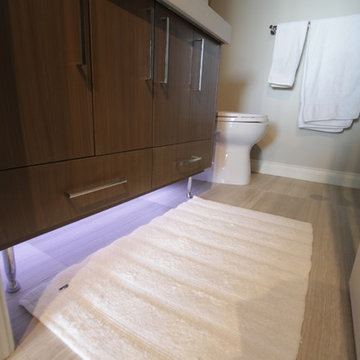
Motion sensor "Night light" under the cabinet and heated flooring add to this space's appeal.
 Winterior Design
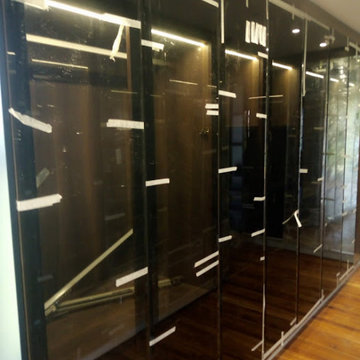
A glass door master walk in closet with sensor ed lights in american walnut melamine finish and a shade of petrol blue.
Example of a small trendy gender-neutral laminate floor, brown floor and exposed beam walk-in closet design with glass-front cabinets and dark wood cabinets
Example of a small trendy gender-neutral laminate floor, brown floor and exposed beam walk-in closet design with glass-front cabinets and dark wood cabinets


 Next Gen Design Firm
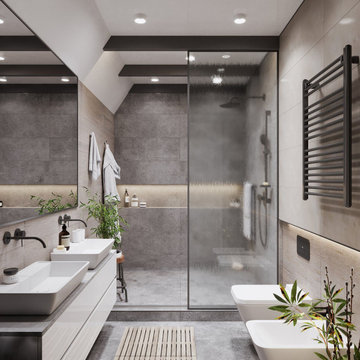
We reworked a tired master suite from it's 1990's glory and brought it into 2020. One main concern for this aging couple was good lighting. So we added light to the shower and above the toilet and bidet that are on motion sensors. We did more narrow floating vanity to conserve space and add a modern touch.



 Sean Litchfield Photography
Sean Litchfield
Elegant kitchen photo in New York with white cabinets, metallic backsplash and stainless steel appliances
Elegant kitchen photo in New York with white cabinets, metallic backsplash and stainless steel appliances


 Modern Style Contractor LLC
Inspiration for a mid-sized modern master brown tile and porcelain tile porcelain tile bathroom remodel in DC Metro with flat-panel cabinets, dark wood cabinets, a one-piece toilet, white walls, an undermount sink and quartz countertops
 Cutting Edge Homes Inc.
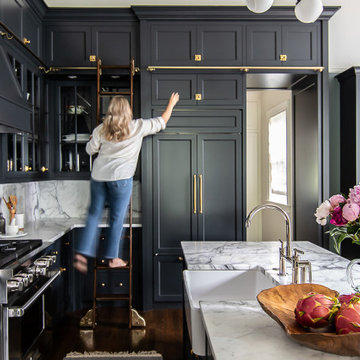
Styled with light and bright marble countertops, a custom library ladder, and rich-colored cabinets accompanied with bold finishes, this space is stunning and truly speaks for itself!
•
Interior Restoration + Renovation, 1840 Built Home
Newton, MA



 Kathleen Jacobson, The Couture Closet
Large Luxury walk in closet with island dresser and glass front doors. Photography by Stephen Karlisch
Example of a large classic women's carpeted walk-in closet design in Dallas with gray cabinets and glass-front cabinets
Example of a large classic women's carpeted walk-in closet design in Dallas with gray cabinets and glass-front cabinets

 Passacantando Architects AIA
Photographer: Kevin Colquhoun
Inspiration for a large contemporary l-shaped light wood floor open concept kitchen remodel in New York with an undermount sink, shaker cabinets, light wood cabinets, granite countertops, gray backsplash, glass tile backsplash, stainless steel appliances and an island
Inspiration for a large contemporary l-shaped light wood floor open concept kitchen remodel in New York with an undermount sink, shaker cabinets, light wood cabinets, granite countertops, gray backsplash, glass tile backsplash, stainless steel appliances and an island
34