
Search results for "Automatic sensor lighting" in Home Design Ideas

 Alair Homes Plano
This master closet is pure luxury! The floor to ceiling storage cabinets and drawers wastes not a single inch of space. Rotating automated shoe racks and wardrobe lifts make it easy to stay organized. Lighted clothes racks and glass cabinets highlight this beautiful space. Design by California Closets | Space by Hatfield Builders & Remodelers | Photography by Versatile Imaging


 Attention to Detail Home Remodeling
Cindi with an eye Photography
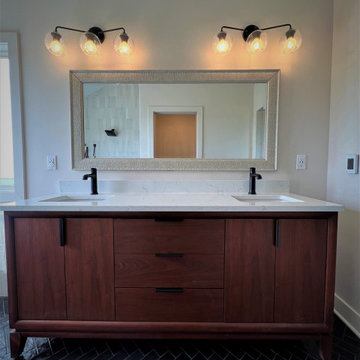
Bathroom - contemporary bathroom idea in Atlanta
Bathroom - contemporary bathroom idea in Atlanta
Find the right local pro for your project


 SwiftCo
Brandon Snider
Example of a mid-sized trendy galley medium tone wood floor eat-in kitchen design in Oklahoma City with an undermount sink, flat-panel cabinets, medium tone wood cabinets, quartz countertops, white backsplash, stone slab backsplash, paneled appliances and an island
Example of a mid-sized trendy galley medium tone wood floor eat-in kitchen design in Oklahoma City with an undermount sink, flat-panel cabinets, medium tone wood cabinets, quartz countertops, white backsplash, stone slab backsplash, paneled appliances and an island

 Good Construction Inc
Double pocket doors allow wheelchair access to laundry but also can be closed off when needed. We also added an occupancy sensor for the overhead light.


Sponsored
Plain City, OH

The Creative Kitchen Company
Columbus Area Kitchen Remodeling and Refacing Professional

 LAMPS EXPO
Example of a mid-sized trendy formal and enclosed medium tone wood floor and brown floor living room design in Los Angeles with blue walls, no fireplace and no tv
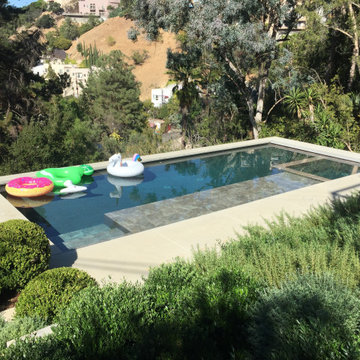
 J Designs Pool & Spa, Inc
Pool and spa with automatic cover and an exclusive lounge area with lighted bubblers
Inspiration for a mid-sized contemporary home design remodel in Los Angeles
Inspiration for a mid-sized contemporary home design remodel in Los Angeles

 Change Your Bathroom©
Gold glass tile, black wall tile, marble look a like floor tile, custom vanity, vanity organization, barn door, LED Lit Glass Panel
Example of a mid-sized trendy 3/4 black tile and porcelain tile porcelain tile and white floor bathroom design in Atlanta with shaker cabinets, black cabinets, a two-piece toilet, white walls, an undermount sink, marble countertops and a hinged shower door
Example of a mid-sized trendy 3/4 black tile and porcelain tile porcelain tile and white floor bathroom design in Atlanta with shaker cabinets, black cabinets, a two-piece toilet, white walls, an undermount sink, marble countertops and a hinged shower door
 Attention to Detail Home Remodeling
Cindi with an eye Photography
Inspiration for a contemporary bathroom remodel in Atlanta
Inspiration for a contemporary bathroom remodel in Atlanta
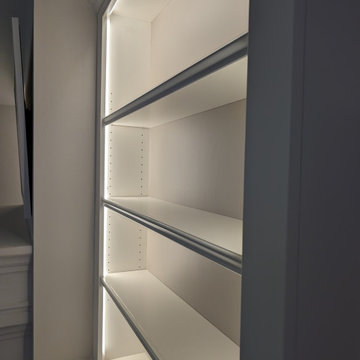
 Voorhees Design Chatsworth
This Cabinet features lighting tucked behind the face frame in order to light up each individual shelf without the need for a puck light or glass shelves. A remote sensor for the cable boxes was installed and located in her lower cabinet.
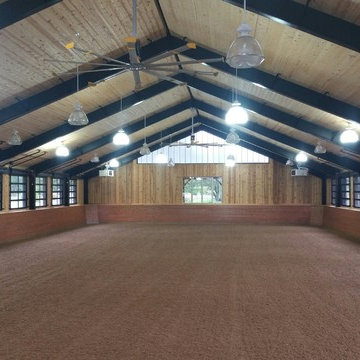
 Integrity Homes, Inc.
Finished Arena w Custom Riding Floor
Big Ass Fans
Halogen Lighting
Automatic Doors



 Benson Homes LLC
Our clients dreamed of a timeless and classy master bathroom reminiscent of a high-end hotel or resort. They felt their existing bathroom was too large and outdated. We helped them create a space that was efficient and classic with neutral colors to provide a clean look that won’t go out of style.
Fun facts:
- The toilet opens automatically when you approach it, is self-cleaning, and has a seat warmer.
- The floors are heated.
- We created a 4” ledge around their sink for more space to store toiletries.

 Charles Aaron Homes
LakeKover Photography
Eat-in kitchen - mid-sized mediterranean porcelain tile eat-in kitchen idea in Dallas with an undermount sink, shaker cabinets, granite countertops, beige backsplash, stone tile backsplash, stainless steel appliances and two islands
Eat-in kitchen - mid-sized mediterranean porcelain tile eat-in kitchen idea in Dallas with an undermount sink, shaker cabinets, granite countertops, beige backsplash, stone tile backsplash, stainless steel appliances and two islands


 HOME SOLUTIONS
This 50 square foot bathroom features a corner shower and a "L" shaped furniture styled vanity. LED lighting concealed underneath the vanity is activated by a motion sensor located near the bathroom door. The pocket door entrance into the bathroom eliminates door interference with the nearby frame-less shower enclosure.

Sponsored
Columbus, OH

Snider & Metcalf Interior Design, LTD
Leading Interior Designers in Columbus, Ohio & Ponte Vedra, Florida

 Smith Brothers
Beautiful white kitchen with dark hardwood floors, island, stainless steel appliances, gas stove and white, glass paneled cabinets.
Additional Credits:
Architect: Richard Bokal
Interior Designer Doug Dolezal

 Robineve Interiors
Photography Credit: Mark Gebhardt
The new lighting plan allowed for layered lighting- task, ambient and decorative. Side mounted sconces provide soft illumination for make-up or shaving. Two crystal chandeliers reflected in the glass and mirrored surfaces add sparkle to the soft neutral palette. Extra care was taken with in-cabinet and kick space lighting on night-time motion sensors, a Universal Design feature.
 Attention to Detail Home Remodeling
Cindi with an eye Photography
Bathroom - contemporary bathroom idea in Atlanta
Bathroom - contemporary bathroom idea in Atlanta
63