
Search results for "Automatic" in Home Design Ideas

 Platinum Poolcare
Request Free Quote
This pool in Bannockburn, IL measures 20'0" x 50'0", and has a 8'0" x 8'0" hot tub inside the pool. Both pools are covered by an automatic pool safety cover with custom stone lid system. There is a 6'0" x 14'0" sunshelf in the shallow end with LED lit bubbler features, as well as 2 deep end corner benches. The pool finish is ceramaquartz. Coping on the pool is Valders limestone. The decking is Travertine stone. Photos by Larry Huene

 Jerome DeMarco ART.chitecture
Jerome DeMarco Art.chitecture
May be subject to copyright
Example of a classic porte cochere design in Portland
Example of a classic porte cochere design in Portland

 Brookside Custom Homes, LLC.
Joel Kelly Design
Enclosed kitchen - transitional galley medium tone wood floor and brown floor enclosed kitchen idea in Atlanta with an undermount sink, recessed-panel cabinets, white backsplash, mosaic tile backsplash, stainless steel appliances, no island and blue cabinets
Enclosed kitchen - transitional galley medium tone wood floor and brown floor enclosed kitchen idea in Atlanta with an undermount sink, recessed-panel cabinets, white backsplash, mosaic tile backsplash, stainless steel appliances, no island and blue cabinets
Find the right local pro for your project


 Aqua Pools, Inc.
This is a pool we built in Frankfort, IL. This is a 15 x 32 Rectangle with Polymer Walls and a Vinyl liner. The pool includes a Coverstar Automatic Pool Cover, and full width stairs. This is a Salt Water Pool. The patio is a Belgard Paver Patio with a water fall wall and a glass fire feature on top of the wall.


 NGU Construction
Example of a farmhouse u-shaped cement tile floor and multicolored floor kitchen pantry design in Austin with red cabinets, no island, black countertops and open cabinets
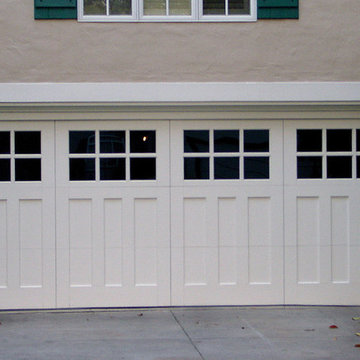
 Automatic Door Specialists
This beautiful painted garage door by Carriage House can be custom installed by Automatic Door Specialists to enhance the beauty of your home. The photos are by Carriage House Garage Doors


 ramsay photography
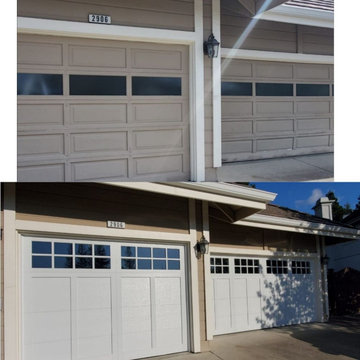
landscape design by merge studio © ramsay photography
Inspiration for a large modern backyard rectangular lap pool remodel in San Francisco with a bbq area
Inspiration for a large modern backyard rectangular lap pool remodel in San Francisco with a bbq area

 Duet Design Group
The dark paint on the high ceiling in this family room gives the space a more warm and inviting feel in an otherwise very open and large room.
Photo by Emily Minton Redfield


 Visbeen Architects
This cozy lake cottage skillfully incorporates a number of features that would normally be restricted to a larger home design. A glance of the exterior reveals a simple story and a half gable running the length of the home, enveloping the majority of the interior spaces. To the rear, a pair of gables with copper roofing flanks a covered dining area that connects to a screened porch. Inside, a linear foyer reveals a generous staircase with cascading landing. Further back, a centrally placed kitchen is connected to all of the other main level entertaining spaces through expansive cased openings. A private study serves as the perfect buffer between the homes master suite and living room. Despite its small footprint, the master suite manages to incorporate several closets, built-ins, and adjacent master bath complete with a soaker tub flanked by separate enclosures for shower and water closet. Upstairs, a generous double vanity bathroom is shared by a bunkroom, exercise space, and private bedroom. The bunkroom is configured to provide sleeping accommodations for up to 4 people. The rear facing exercise has great views of the rear yard through a set of windows that overlook the copper roof of the screened porch below.
Builder: DeVries & Onderlinde Builders
Interior Designer: Vision Interiors by Visbeen
Photographer: Ashley Avila Photography


 J. Parker Custom Homes
Fantastic opportunity to own a new construction home in Vickery Place, built by J. Parker Custom Homes. This beautiful Craftsman features 4 oversized bedrooms, 3.5 luxurious bathrooms, and over 4,000 sq.ft. Kitchen boasts high end appliances and opens to living area .Massive upstairs master suite with fireplace and spa like bathroom. Additional features include natural finished oak floors, automatic side gate, and multiple energy efficient items.


Mid-sized trendy freestanding desk dark wood floor study room photo in Valencia with white walls and no fireplace

 Del Suppo Inc. Swimming Pools & Spas
18 x 36' Rectangle Pool with Cover Pools Automatic Cover (lid stone caps,) Zodiac Deck Jets
Inspiration for a mid-sized transitional backyard concrete paver and rectangular lap pool remodel
Inspiration for a mid-sized transitional backyard concrete paver and rectangular lap pool remodel
45