
Search results for "Automatic" in Home Design Ideas
 Art of Construction Inc
Photos Courtesy of Paul Dyer
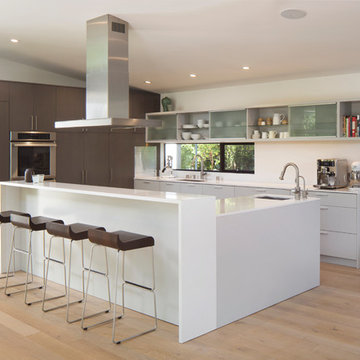
Example of a small trendy u-shaped light wood floor open concept kitchen design in San Francisco with an undermount sink, paneled appliances, an island, flat-panel cabinets and gray cabinets
Example of a small trendy u-shaped light wood floor open concept kitchen design in San Francisco with an undermount sink, paneled appliances, an island, flat-panel cabinets and gray cabinets

 Pillar Building Group, LLC

Example of a trendy gender-neutral light wood floor kids' room design in Los Angeles with white walls
Find the right local pro for your project
 Mindy Nicole Photography
Mindy Mellenbruch
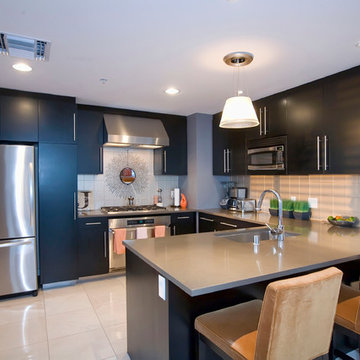
Example of a trendy u-shaped enclosed kitchen design in Phoenix with an undermount sink, flat-panel cabinets, black cabinets, stainless steel appliances and no island
Example of a trendy u-shaped enclosed kitchen design in Phoenix with an undermount sink, flat-panel cabinets, black cabinets, stainless steel appliances and no island

 Betsy Bassett Interiors
Living room - mid-sized transitional open concept medium tone wood floor living room idea in Boston with blue walls, a standard fireplace and a wood fireplace surround

 City Homes, LLC
Inspiration for a contemporary single-wall black floor dedicated laundry room remodel in Minneapolis with an undermount sink, flat-panel cabinets, white cabinets, a side-by-side washer/dryer and white countertops

 DCAM HOMES INC.
Custom built by DCAM HOMES, one of Oakville’s most reputable builders. South of Lakeshore and steps to the lake, this newly built modern custom home features over 3,200 square feet of stylish living space in a prime location!
This stunning home provides large principal rooms that flow seamlessly from one another. The open concept design features soaring 24-foot ceilings with floor to ceiling windows flooding the space with natural light. A home office is located off the entrance foyer creating a private oasis away from the main living area. The double storey ceiling in the family room automatically draws your eyes towards the open riser wood staircase, an architectural delight. This space also features an extra wide, 74” fireplace for everyone to enjoy.
The thoughtfully designed chef’s kitchen was imported from Italy. An oversized island is the center focus of this room. Other highlights include top of the line built-in Miele appliances and gorgeous two-toned touch latch custom cabinetry.
With everyday convenience in mind - the mudroom, with access from the garage, is the perfect place for your family to “drop everything”. This space has built-in cabinets galore – providing endless storage.
Upstairs the master bedroom features a modern layout with open concept spa-like master ensuite features shower with body jets and steam shower stand-alone tub and stunning master vanity. This master suite also features beautiful corner windows and custom built-in wardrobes. The second and third bedroom also feature custom wardrobes and share a convenient jack-and-jill bathroom. Laundry is also found on this level.
Beautiful outdoor areas expand your living space – surrounded by mature trees and a private fence, this will be the perfect end of day retreat!
This home was designed with both style and function in mind to create both a warm and inviting living space.

 Sellars Lathrop Architects, llc
Michael Biondo
Mid-sized trendy galley dark wood floor open concept kitchen photo in New York with a single-bowl sink, flat-panel cabinets, white cabinets, quartz countertops, white backsplash, stainless steel appliances and an island
Mid-sized trendy galley dark wood floor open concept kitchen photo in New York with a single-bowl sink, flat-panel cabinets, white cabinets, quartz countertops, white backsplash, stainless steel appliances and an island

 AGA & Fired Earth Danmark
As kitchens grew larger throughout the 20th century to accommodate new inventions such as automatic washing machines, and smaller rooms like sculleries and larders were incorporated into the kitchen itself, a greater emphasis on utility and function ensued. In the post-war world the urge for a bright new future also made the most of new materials like plastic laminates which changed the face of kitchens in Europe for years to come. We wanted to reverse this trend and introduce a warmer and more liveable kitchen designed around our lifestyles. Bastide was born from this demand for beauty with utility; combining form and function with a continental twist.
Capturing the simplicity and charm of a country kitchen, Bastide is timeless, robust and built for a lifetime at the heart of your home, by applying heritage ideas to modern culture.

 JL Interiors
Builder/Designer/Owner – Masud Sarshar
Photos by – Simon Berlyn, BerlynPhotography
Our main focus in this beautiful beach-front Malibu home was the view. Keeping all interior furnishing at a low profile so that your eye stays focused on the crystal blue Pacific. Adding natural furs and playful colors to the homes neutral palate kept the space warm and cozy. Plants and trees helped complete the space and allowed “life” to flow inside and out. For the exterior furnishings we chose natural teak and neutral colors, but added pops of orange to contrast against the bright blue skyline.
JL Interiors is a LA-based creative/diverse firm that specializes in residential interiors. JL Interiors empowers homeowners to design their dream home that they can be proud of! The design isn’t just about making things beautiful; it’s also about making things work beautifully. Contact us for a free consultation Hello@JLinteriors.design _ 310.390.6849_ www.JLinteriors.design
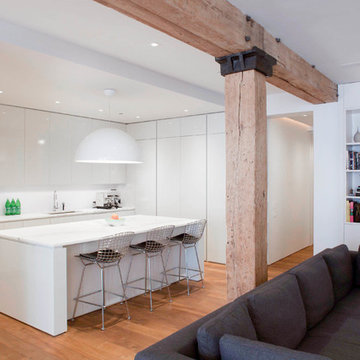
 Wettling Architects
photo credit: Theo Morrison Photography
Example of a trendy kitchen design in New York with flat-panel cabinets and an island
Example of a trendy kitchen design in New York with flat-panel cabinets and an island
 Platinum Poolcare
Request Free Quote

This indoor lap swimming pool measures 8'0' x 75'0", and is outfitted with an automatic swimming pool safety cover. What really makes this pool unque is the perimeter recircuation system. The gutter, which is a commercial competition gutter simliar to olympic and collegiate-level swim meet pools, has three chambers that are gravity fed with pool surge. The lowest chamber has a pump that automatically returns the swimmer surge to the pool, which has the effect of maintaining quiescence for lap swimming. This will prevent splash back from the sides, as well as maintaining the fastest surface available. This space also features a 7'0" x 8'0" hot tub at deck level, to warm up the swimmers and to help them get their muscles loose after a strenuous workout. The pool and spa coping are Valder's Wisconsin Limestone. The pool pumps are both variable-speed, and the pool is heated partially by utilizing a geothermal system. At the far end of this lap swimmer's dream is a Quickset (Removable) starting platform. Indoor space designed by Benvenuti and Stein. Photos by Geno Benvenuti
 Alison Whittaker Design, Inc.
PIERRE BRULE, ANDERSON BRULE ARCHITECTS
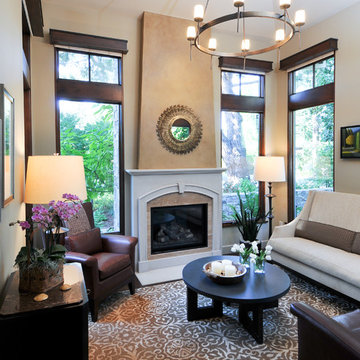
Inspiration for a transitional living room remodel in San Francisco with beige walls and a standard fireplace
Inspiration for a transitional living room remodel in San Francisco with beige walls and a standard fireplace

 Segerson Builders
Custom plaster bathroom with black windows, enclosed glass and marble shower and a freestanding tub.
Inspiration for a large rustic master white tile and stone tile marble floor bathroom remodel in Other with an undermount sink, marble countertops, shaker cabinets, light wood cabinets, beige walls and a hinged shower door
Inspiration for a large rustic master white tile and stone tile marble floor bathroom remodel in Other with an undermount sink, marble countertops, shaker cabinets, light wood cabinets, beige walls and a hinged shower door
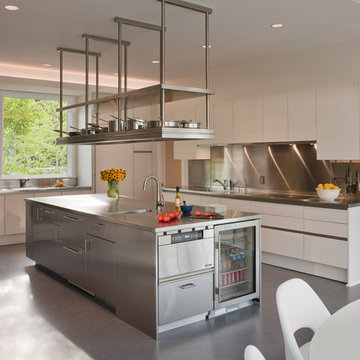
 BOWA
BOWAHome automation controls everything from the automatic window shades, to lighting, to heating and cooling systems, hot water and even the ice maker – allowing the homeowner to monitor, control and conserve resources in the home from their city pied-à-terre.
© Maxwell Mackenzie and BOWA

 Gaspar's Construction
Francis Zera
Example of a mid-sized classic u-shaped ceramic tile eat-in kitchen design in Seattle with a farmhouse sink, recessed-panel cabinets, white cabinets, quartz countertops, blue backsplash, ceramic backsplash, colored appliances and a peninsula
Example of a mid-sized classic u-shaped ceramic tile eat-in kitchen design in Seattle with a farmhouse sink, recessed-panel cabinets, white cabinets, quartz countertops, blue backsplash, ceramic backsplash, colored appliances and a peninsula

 SHELTER Custom-Built Living
Patrick Brickman
Deck - large transitional backyard deck idea in Charleston with a fire pit and a roof extension
Deck - large transitional backyard deck idea in Charleston with a fire pit and a roof extension
 Valletta Design Group

Example of a trendy gray tile beige floor freestanding bathtub design in San Diego with white walls
 Ornare

Seated home bar - contemporary medium tone wood floor and brown floor seated home bar idea in New York with no sink, open cabinets and black countertops
 Platinum Poolcare
Request Free Quote

This traditional inground swimming pool measures 20'0" x 40'0", and is 3'6" to 9'0" deep. There are two sets of shallow end steps, as well as an ample 6'6" x 14'0" sunshelf, and a swim in bench at the deep end. Automatic swimming pool cover, diving board, and LED lighting are also featured. The coping is North Avenue Limestone, and the decking is Bluestone. The pool interior is Cool Blue. Phots by Larry Huene Photography
97