
Search results for "Automatic" in Home Design Ideas
 Fusion Bowling
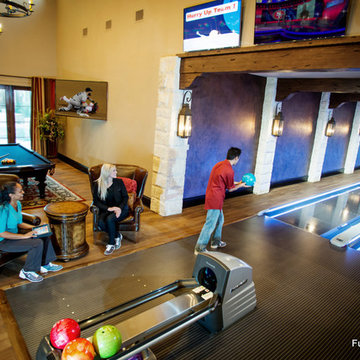
This custom home bowling alley was installed by Fusion Bowling as part of a newly constructed 20,000 square foot residence in Lubbock, Texas. The custom color of the two regulation size lanes is a woodgrain called "Valencia Teak", which appears almost black. The color of the lane markings is "Wheat", and the LED gutter lights are cool blue. The computer scoring system features a wireless keypad, two overhead LED TVs, pin action instant replay, and ball speedometer. Entertainment accessories include an 11 foot wide projection screen at the end of the lanes, as well as additional LED TVs for sports and movie viewing. The automatic pinsetter machines are Brunswick A-2 models, rebuilt piece-by-piece by Fusion Bowling and custom painted red. The room's interior design features dark wooden beams across the lanes to hide the special effects lighting, limestone columns with rustic lanterns, wood plank flooring with a wooden transition strip onto the flush-mounted lane surface. The bowling package includes guest bowling balls, lane maintenance kit, Kegel automatic lane cleaning/conditioning machine, secondary ball return storage rack, two sets of bowling pins (red and neon glow green), and guest bowling shoes.

 Zobel & Co. Kitchens
We chose cabinetry made from reclaimed barnwood from Country Roads Associates (in Holmes, NY) as well as a copper farmhouse sink to get the farmhouse feel. Adding the brick wall and reclaimed 2" thick barnwood beam shelving further enhanced the rustic nature of the design.
The Caspian blue glass tile by Akdo Tile, stainless steel appliances (Viking, Bosch, Liebherrr, Thermador) and thin Dekton (by Cosentino) counter tops lend the contemporary touch. Hafele hardware and interior cabinet lighting also adds a contemporary touch along with the Blum Aventos lift-systems (automatic cabinet doors).
Photo by Chris Sanders

 Corine Maggio Design
Photo courtesy of Chipper Hatter
Inspiration for a mid-sized coastal freestanding desk light wood floor and beige floor study room remodel in San Francisco with beige walls
Inspiration for a mid-sized coastal freestanding desk light wood floor and beige floor study room remodel in San Francisco with beige walls
Find the right local pro for your project

 Milind Pai Architects & Interior Designers
Trendy formal living room photo in Mumbai with white walls and a wall-mounted tv
 JMA INTERIOR DESIGN
Brantley Photography

Example of a beach style beige floor kitchen design in Miami with shaker cabinets, white cabinets, blue backsplash, mosaic tile backsplash, paneled appliances, an island and white countertops
Example of a beach style beige floor kitchen design in Miami with shaker cabinets, white cabinets, blue backsplash, mosaic tile backsplash, paneled appliances, an island and white countertops

 Crescent Builds
Photo by Ross Anania
Eat-in kitchen - industrial single-wall medium tone wood floor eat-in kitchen idea in Seattle with an undermount sink, flat-panel cabinets, medium tone wood cabinets and stainless steel appliances
Eat-in kitchen - industrial single-wall medium tone wood floor eat-in kitchen idea in Seattle with an undermount sink, flat-panel cabinets, medium tone wood cabinets and stainless steel appliances

 Zabala Erickson, LLC
Kim Sargent Photography

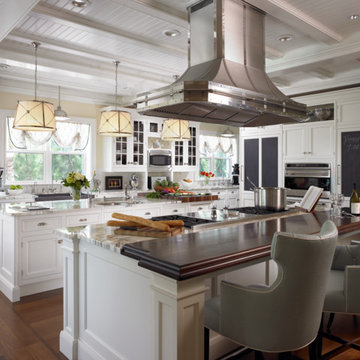
Kitchen - traditional medium tone wood floor kitchen idea in Miami with a farmhouse sink, shaker cabinets, white cabinets, gray backsplash, stainless steel appliances and two islands
Kitchen - traditional medium tone wood floor kitchen idea in Miami with a farmhouse sink, shaker cabinets, white cabinets, gray backsplash, stainless steel appliances and two islands


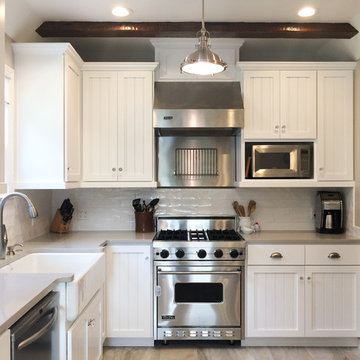
 Aimee Hernandez Design
Fippin Photography
Example of a classic kitchen design in Sacramento with white cabinets
Example of a classic kitchen design in Sacramento with white cabinets

 Raptor Construction LLC.
Open concept kitchen - large contemporary single-wall medium tone wood floor and brown floor open concept kitchen idea in Denver with flat-panel cabinets, dark wood cabinets, stainless steel appliances, an island, an undermount sink and marble countertops

 Chris Moore Interior Design
Jim Bartsch
Kitchen - contemporary travertine floor kitchen idea in Santa Barbara with an undermount sink, shaker cabinets, dark wood cabinets, gray backsplash, stainless steel appliances and an island
Kitchen - contemporary travertine floor kitchen idea in Santa Barbara with an undermount sink, shaker cabinets, dark wood cabinets, gray backsplash, stainless steel appliances and an island

 Eldorado Stone
This residence boasts many amazing features, but one that stands out in specific is the dual sided fireplace clad in Eldorado Stone’s Black River Stacked Stone. Adding stone to the fireplace automatically creates a dramatic focal point and compliments the interior decor by mixing natural and artificial elements, contrasting colors, as well as incorporating a variety of textures. By weaving in stone as architectural accents throughout the the home, the interior and the exterior seamlessly flow into one another and the project as a whole becomes an architectural masterpiece.
Designer: Contour Interior Design, LLC
Website: www.contourinteriordesign.com
Builder: Capital Builders
Website: www.capitalbuildreshouston.com
Eldorado Stone Profile Featured: Black River Stacked Stone installed with a Dry-Stack grout technique

 B&G Cabinet, LLC
www.seacoastrephotography.com
white lacquer finish kitchen with standard sheen has full overlay Maple cabinetry with 5-piece drawer fronts and soft-close concealed hinges. The large Kitchen Island hides double waste basket in pull out cabinetry, provides a spot for the built in microwave, and has plenty of space for seating and additional storage. There is an apron front sink, decorative panels to add element on exposed ends, and upper cabinets with glass inserts.
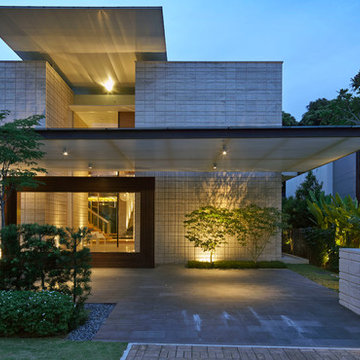


 studio PPARK
Previous work sample courtesy of workshop/apd, Photography by Donna Dotan.
Landscape design by Ahern LLC.
Example of a farmhouse backyard concrete and rectangular lap pool fountain design in Boston
Example of a farmhouse backyard concrete and rectangular lap pool fountain design in Boston

 Studio Dearborn
A charming 1920s colonial had a dated dark kitchen that was not in keeping with the historic charm of the home. The owners, who adored British design, wanted a kitchen that was spacious and storage friendly, with the feel of a classic English kitchen. Designer Sarah Robertson of Studio Dearborn helped her client, while architect Greg Lewis redesigned the home to accommodate a larger kitchen, new primary bath, mudroom, and butlers pantry.
Photos Adam Macchia. For more information, you may visit our website at www.studiodearborn.com or email us at info@studiodearborn.com.
 Sunset Pools and Spas, Inc.

Custom swimming pool with stone patio and automatic pool cover.
Pool - mid-sized modern backyard stone and rectangular pool idea in Chicago
Pool - mid-sized modern backyard stone and rectangular pool idea in Chicago
 gail owens photography
Kristy Kropat Interior Design
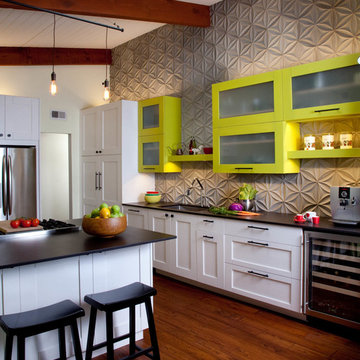
Example of a trendy dark wood floor kitchen design in San Diego with an undermount sink, shaker cabinets, green cabinets, gray backsplash, stainless steel appliances and an island
Example of a trendy dark wood floor kitchen design in San Diego with an undermount sink, shaker cabinets, green cabinets, gray backsplash, stainless steel appliances and an island
 Verde Builders Custom Homes®
Twist Tours
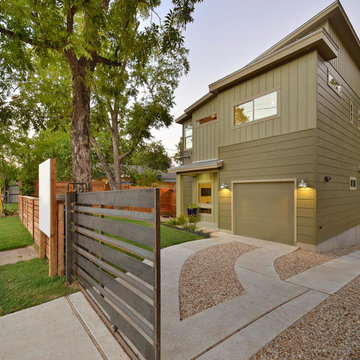
Inspiration for a contemporary green two-story exterior home remodel in Austin
Inspiration for a contemporary green two-story exterior home remodel in Austin
93