
Search results for "Automobile" in Home Design Ideas


 Peter Vincent Architects
360 Property Videos LLC
Inspiration for a modern exterior home remodel in Hawaii
Inspiration for a modern exterior home remodel in Hawaii

 Creative Systems - Collegeville, Pa
Harry Blanchard
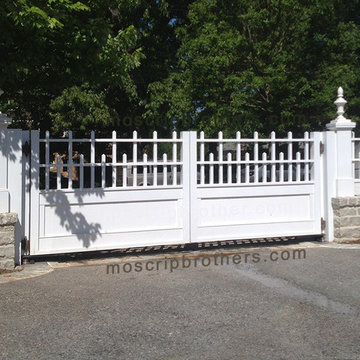
Garage - large cottage detached three-car garage idea in Philadelphia
Garage - large cottage detached three-car garage idea in Philadelphia
Find the right local pro for your project


 Bonterra Inc
Inspiration for a large contemporary l-shaped kitchen remodel in Chicago with an undermount sink, flat-panel cabinets, white cabinets and an island
 Bonterra Inc
Large trendy l-shaped kitchen photo in Chicago with an undermount sink, flat-panel cabinets, white cabinets and an island

 Woodhull
A detached, traditional garage and office that houses the homeowners’ original Ford Model T automobile on the first floor and workspace on the second floor.
 Bonterra Inc
Inspiration for a large contemporary l-shaped kitchen remodel in Chicago with an undermount sink, flat-panel cabinets, white cabinets and an island

 Bonterra Inc
Large trendy l-shaped kitchen photo in Chicago with an undermount sink, flat-panel cabinets, white cabinets and an island
 Bonterra Inc
Example of a large trendy l-shaped kitchen design in Chicago with an undermount sink, flat-panel cabinets, white cabinets and an island
 Drewett Works
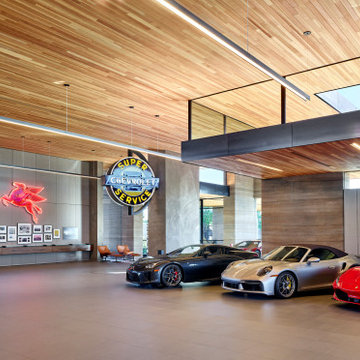
A multi-car garage at this Phoenix residence harbors an enviable collection of classic automobiles.
It was constructed of rammed earth, steel, wood and concrete.
 Bonterra Inc
Kitchen - large contemporary l-shaped kitchen idea in Chicago with an undermount sink, flat-panel cabinets, white cabinets and an island
 Bonterra Inc
Inspiration for a large contemporary l-shaped home design remodel in Chicago with an undermount sink, flat-panel cabinets, white cabinets and an island
 Bonterra Inc
Example of a large trendy l-shaped kitchen design in Chicago with an undermount sink, flat-panel cabinets, white cabinets and an island

 Donald A. Gardner Architects
This Arts and Crafts styled sprawling ranch has much to offer the modern homeowner.
Inside, decorative ceilings top nearly every room, starting with the 12’ ceiling in the foyer. The dining room has a large, front facing window and a buffet nook for furniture. The gourmet kitchen includes a walk-in pantry, island, and a pass-through to the great room. A casual breakfast room leads to the screened porch, offering year- round outdoor living with a fireplace.
Each bedroom features elegant ceiling treatments, a walk-in closet, and full bathroom. A large utility room with a sink is conveniently placed down the hall from the secondary bedrooms.
The well-appointed master suite includes porch access, two walk-in closets, and a secluded sitting room surrounded by rear views. The master bathroom is a spa-like retreat with dual vanities, a walk-in shower, built-ins and a vaulted ceiling.
A three car garage with extra storage adds space for a golf cart or third automobile, with a bonus room above providing nearly 800 square feet of space for future expansion.
G. Frank Hart Photography: http://www.gfrankhartphoto.com


 Bonterra Inc
Kitchen - large contemporary l-shaped kitchen idea in Chicago with an undermount sink, flat-panel cabinets, white cabinets and an island

 Woodhull of Maine
A detached, traditional garage and office that houses the homeowners’ original Ford Model T automobile on the first floor and workspace on the second floor.
Trent Bell Photography
4