
Search results for "Automobile" in Home Design Ideas
 Jacy Painter Kelly
Amanda James Photography
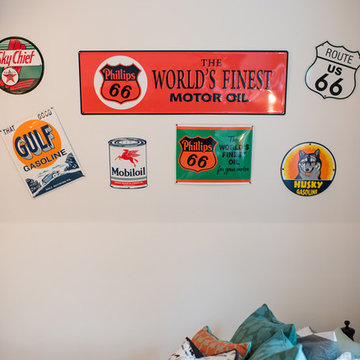
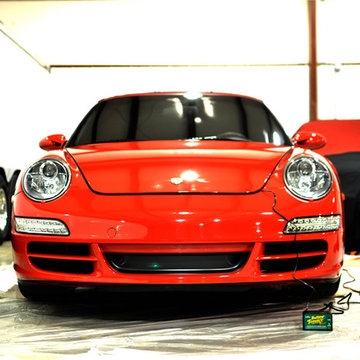
Inspiration for an industrial home design remodel in Charlotte
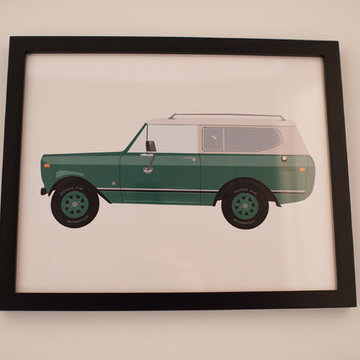
Inspiration for an industrial home design remodel in Charlotte

Find the right local pro for your project
 Bloodfire Studios LLC

Large transitional gender-neutral carpeted, beige floor and wallpaper playroom photo in Atlanta with blue walls
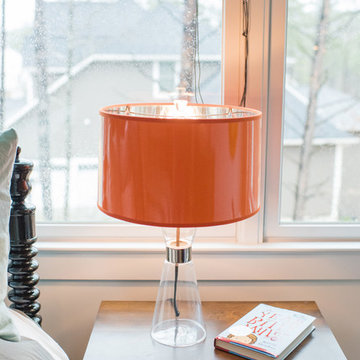

 TKP Architects
David Patterson Photography

Example of a large arts and crafts yellow brick gable roof design in Denver with a shingle roof
Example of a large arts and crafts yellow brick gable roof design in Denver with a shingle roof
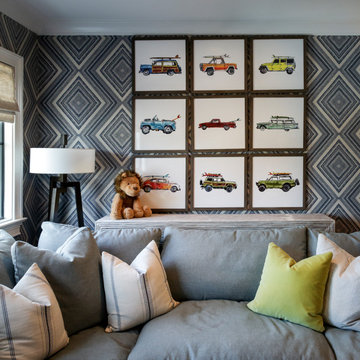 Bloodfire Studios LLC
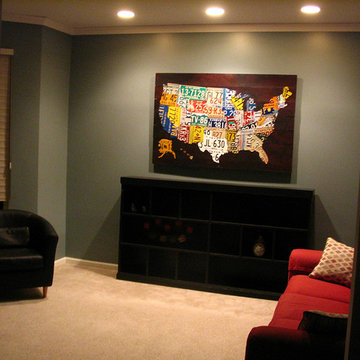
Playroom - large transitional gender-neutral carpeted, beige floor and wallpaper playroom idea in Atlanta with blue walls
 David Joseph Katona Interior Design
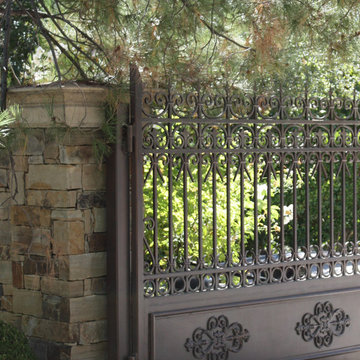
DJK Interior Design designed the Exterior Architectural Details of this 4 bedroom, 7 bath, 11,000 square foot French Country estate. Off the main circular driveway, custom iron entry gates provide security to the motor court and enclosed eight automobile and RV parking structures.
 Purple Cherry Architecture & Interiors

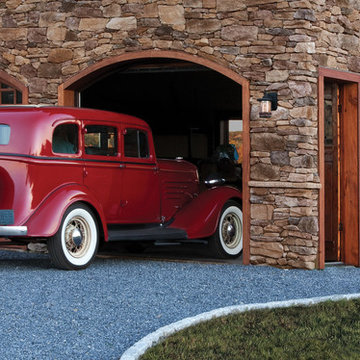
The estate, located on Maryland’s idyllic Eastern Shore, encompasses 44,000 square feet of luxury, encompassing nine different structures: the main residence, timber-frame entertaining barn, guest house, carriage house, automobile barn, pool house, pottery studio, sheep shed, and boathouse.
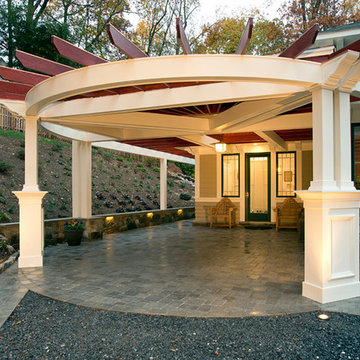
 Pagenstecher Group
This newly installed carport on this renovated home is sure to come in handy on those days of inclement weather. Keep your automobile dry and make it easy on yourself getting into the car! Share this picture with your buddies. | Kensington, MD | Pagenstecher Group
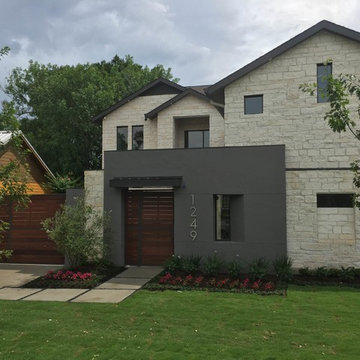
 Allen Irvin - Designer
there is a swing-in garage on the front of this home, so i formed a "motor court" which makes a secure enclosure for cars left out. however, it was still important to have a definitive entrance for guests.

 Bertazzoni
Leading the re-emerging trend of white tones in kitchen design, this Bertazzoni all gas range elegantly anchors the space, while harmoniously completing the dimensions of the cabinetry and countertop. Its protaginistic center role is amplified by a white color finish applied in an Italian luxury automobile 7 layer hand paint process, providing a unqiue luster and flawless surface.

 Vogue furniture
Immediately upon entering this master suite you’re greeted with sweeping lake views and warm wood tones reflecting the natural light. We decided to do a modern take of the traditional canopy bed that unifies the architecture and millwork with a cantilevered platform bed, canted headboard, and ceiling and back panels with perimeter cove lighting. The leather upholstered bed frame and headboard are stitched like a fine European automobile. Perfect space to relax after a long day!
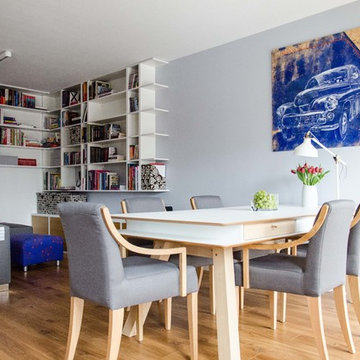
 studio malina
Justyna Hapeta Studio Malina
Great room - transitional light wood floor great room idea with gray walls
Great room - transitional light wood floor great room idea with gray walls
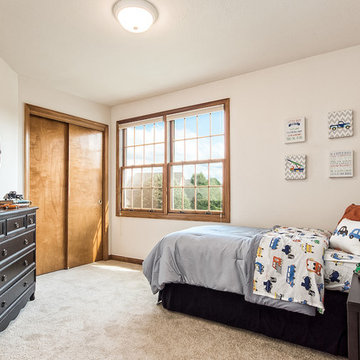
 Sanctuary Staging and Styling, LLC
Photo by Columbus Pics
Bedroom and small transitional boy kids' bedroom photo in Columbus
Bedroom and small transitional boy kids' bedroom photo in Columbus

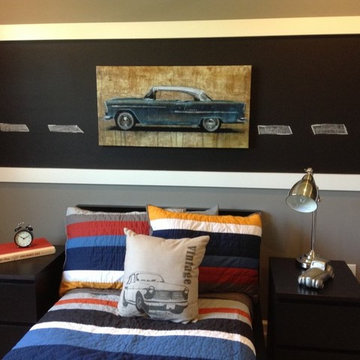
 Brynn Charles Designs, LLC
The boy's room in this single family home includes boyish striped bedding that appeals to multiple ages, and incorporates a vintage feel with the artwork, accent pillow, clock and lamp. The showstopper in this room is the chalkboard paint, swathed between two squared white trim pieces, which we further enhanced by drawing a dotted line implying that the car was in fact driving around the room. Part of our award-winning model home design in Winslow, New Jersey.



9