
Search results for "Automobile" in Home Design Ideas
 Jacy Painter Kelly
Amanda James Photography
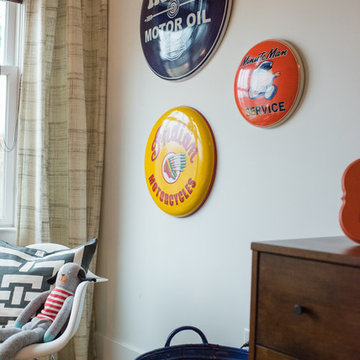
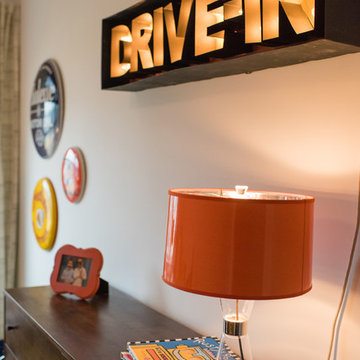
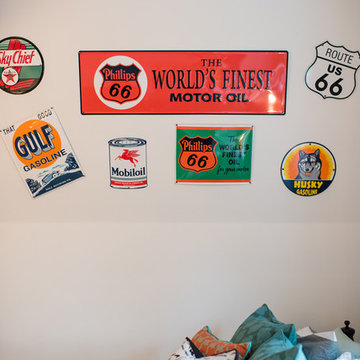
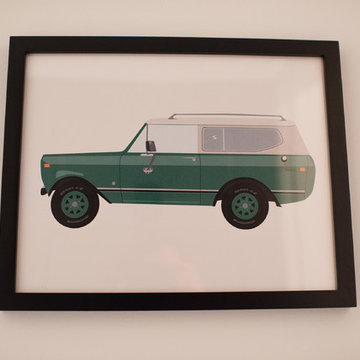
Inspiration for an industrial home design remodel in Charlotte
Inspiration for an industrial home design remodel in Charlotte

 Ellen Farber Strategic Design
Ellen Farber
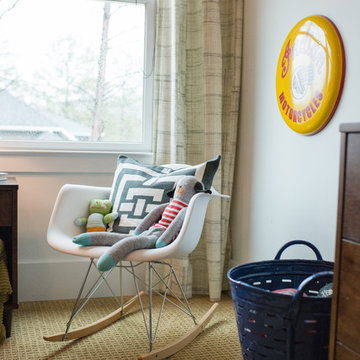
Mid-sized minimalist carpeted bedroom photo in Philadelphia with green walls
Mid-sized minimalist carpeted bedroom photo in Philadelphia with green walls
 Crisp Architects
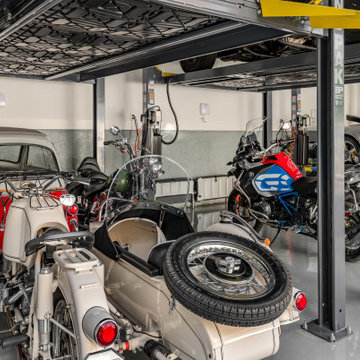
The owner collects rare automobiles and due to the limited space on the property, he needed to be able to stack the vehicles. We managed to get him the space he needed on a tight lot.
Find the right local pro for your project
 Jacy Painter Kelly
Amanda James Photography
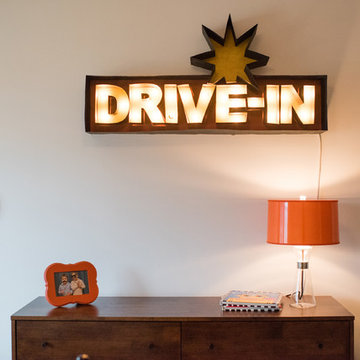
Inspiration for an industrial home design remodel in Charlotte
Inspiration for an industrial home design remodel in Charlotte

 T.G. I. Vaughn, Architect
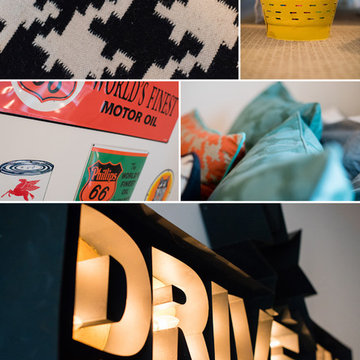
Lover of cars (garage for 8 & drive-thru), vacation RV carport & grandma living area. 2nd floor bedrooms with rear balcony where grandma can watch her grandkids across the street in school play yard!



 Vetter Architects
A minimal insertion into a densely wooded landscape, the Collector’s Pavilion provides the owners with an 8,000 sf private fitness space and vintage automobile gallery. On a gently sloping site in amongst a grove of trees, the pavilion slides into the topography - mimicking and contrasting the surrounding landscape with a folded roof plane that hovers over a board formed concrete base.
The clients’ requirement for a nearby room to display a growing car collection as well as provide a remote area for personal fitness carries with it a series of challenges related to privacy and security. The pavilion nestles into the wooded site - finding a home in a small clearing - and merges with the sloping landscape. The building has dual personalities, serving as a private and secure bunker from the exterior, while transforming into a warm and inviting space on the interior. The use of indirect light and the need to obscure direct views from the public right away provides the client with adequate day light for day-to-day use while ensuring that strict privacy is maintained. This shifting personality is also dramatically affected by the seasons - contrasting and merging with the surrounding environment depending on the time of year.
The Collector’s Pavilion employs meticulous detailing of its concrete to steel to wood connections, exploring the grounded nature of poured concrete in conjunction with a delicate wood roof system that floats above a grid of steel. Above all, the Pavilion harmonizes with it’s natural surroundings through it’s materiality, formal language, and siting.
Overview
Chenequa, WI
Size
8,000 sf
Completion Date
May 2013
Services
Architecture, Landscape Architecture, Interior Design
 Jacy Painter Kelly
Amanda James Photography
Inspiration for an industrial home design remodel in Charlotte
Inspiration for an industrial home design remodel in Charlotte


 The Organizing Store
From planes, trains and automobiles, bookshelves make it easy to keep the playroom in order. Add colorful storage bins and a few of their favorite things and you've yourself the perfect play station. We bet it will even help the kids to keep things NEAT.
 Purple Cherry Architecture & Interiors
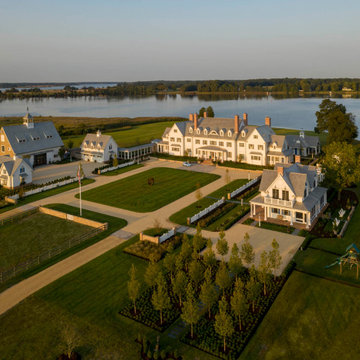
The estate, located on Maryland’s idyllic Eastern Shore, encompasses 44,000 square feet of luxury, encompassing nine different structures: the main residence, timber-frame entertaining barn, guest house, carriage house, automobile barn, pool house, pottery studio, sheep shed, and boathouse.


 Creative Systems - Collegeville, Pa
Harry Blanchard
Inspiration for a mid-sized timeless walk-out carpeted home theater remodel in Philadelphia with brown walls and no fireplace
Inspiration for a mid-sized timeless walk-out carpeted home theater remodel in Philadelphia with brown walls and no fireplace
 Purple Cherry Architecture & Interiors
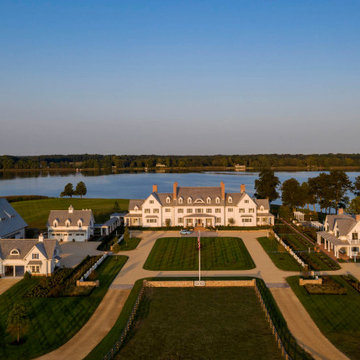
The estate, located on Maryland’s idyllic Eastern Shore, encompasses 44,000 square feet of luxury, encompassing nine different structures: the main residence, timber-frame entertaining barn, guest house, carriage house, automobile barn, pool house, pottery studio, sheep shed, and boathouse.


 Jacy Painter Kelly
Amanda James Photography
Inspiration for an industrial home design remodel in Charlotte
Inspiration for an industrial home design remodel in Charlotte
8