
Search results for "Automobile" in Home Design Ideas


 Marts & Valentin Architects, LTD
This barn is almost a museum for Stanley Steamers. The idea was to have a home for the Steamers that is historically appropriate (1910) with these automobiles. Except for its windows, the barn is a classic English-style timber frame bank barn.

 archadeckoutdoorliving
We love this design plan and creative solution. The lower foreground is where the outdoor kitchen table and chairs reside doubles as a storage platform for an antique automobile in this Charlotte, North Carolina, backyard. With gorgeous tumbled pavers in muted earth tone colors, the upper level features one of the nicest outdoor kitchens we’ve ever created. With a luxurious travertine tile countertop, the ensemble includes a wine refrigerator, triple size grill, built in refrigerator and easy-to-access peripheral storage. At the far left (outside of the photo) is a majestic Green Egg® resting in a stacked stone column.
Find the right local pro for your project

 Techo-Bloc
For functional and esthetic reasons, pavers are the best fit for the driveway. Techo-Bloc pavers are made to withstand automobile traffic. They will not fade because they are made with color, through and through. Unlike asphalt, our pavers will never crack. They are also resistant to de-icing salt and come with a lifetime warranty. Techo-Bloc offers a wide variety of paver shapes, finishes and colors to create perfect harmony with your home's architecture and color.
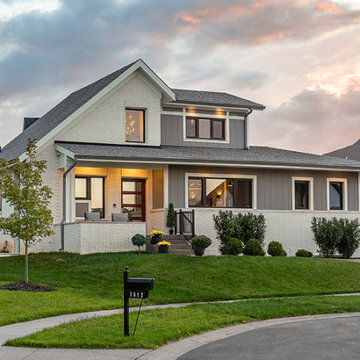
 PRP Architects
This recently completed high performance home sets the automobile aside to elevate the human experience. With triple pane glazing, energy recovery ventilation, and a high performance envelope it is designed to LEED Gold and Passive House standards.

 RoomCraft
Red Light Green Light Cars Toddler Bedding Set. Comes with blanket, fitted sheet and pillowcase.
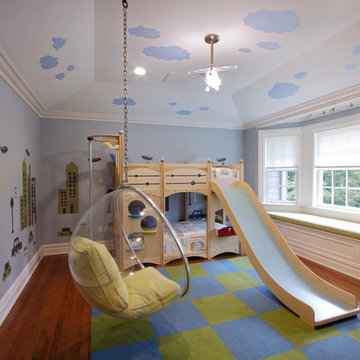
Kids' room - modern kids' room idea in Jacksonville
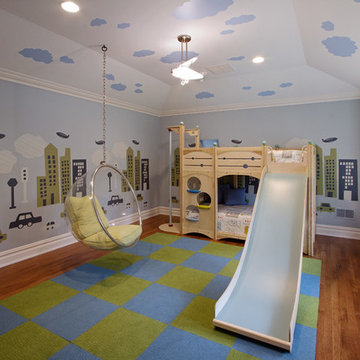
Kids' room - modern kids' room idea in Jacksonville

 VantageVue
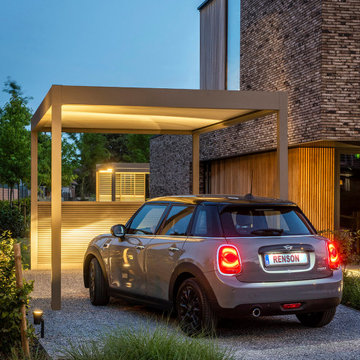
Beautiful and modern Aluminum Carports. Vantage Vue provides the Algarve Canvas Carport in several different colors. It's the perfect addition to your property to provide excellent cover to your automobiles.

 Thomas Roszak Architecture, LLC
Photo credit: Scott McDonald @ Hedrich Blessing
7RR-Ecohome:
The design objective was to build a house for a couple recently married who both had kids from previous marriages. How to bridge two families together?
The design looks forward in terms of how people live today. The home is an experiment in transparency and solid form; removing borders and edges from outside to inside the house, and to really depict “flowing and endless space”. The house floor plan is derived by pushing and pulling the house’s form to maximize the backyard and minimize the public front yard while welcoming the sun in key rooms by rotating the house 45-degrees to true north. The angular form of the house is a result of the family’s program, the zoning rules, the lot’s attributes, and the sun’s path. We wanted to construct a house that is smart and efficient in terms of construction and energy, both in terms of the building and the user. We could tell a story of how the house is built in terms of the constructability, structure and enclosure, with a nod to Japanese wood construction in the method in which the siding is installed and the exposed interior beams are placed in the double height space. We engineered the house to be smart which not only looks modern but acts modern; every aspect of user control is simplified to a digital touch button, whether lights, shades, blinds, HVAC, communication, audio, video, or security. We developed a planning module based on a 6-foot square room size and a 6-foot wide connector called an interstitial space for hallways, bathrooms, stairs and mechanical, which keeps the rooms pure and uncluttered. The house is 6,200 SF of livable space, plus garage and basement gallery for a total of 9,200 SF. A large formal foyer celebrates the entry and opens up to the living, dining, kitchen and family rooms all focused on the rear garden. The east side of the second floor is the Master wing and a center bridge connects it to the kid’s wing on the west. Second floor terraces and sunscreens provide views and shade in this suburban setting. The playful mathematical grid of the house in the x, y and z axis also extends into the layout of the trees and hard-scapes, all centered on a suburban one-acre lot.
Many green attributes were designed into the home; Ipe wood sunscreens and window shades block out unwanted solar gain in summer, but allow winter sun in. Patio door and operable windows provide ample opportunity for natural ventilation throughout the open floor plan. Minimal windows on east and west sides to reduce heat loss in winter and unwanted gains in summer. Open floor plan and large window expanse reduces lighting demands and maximizes available daylight. Skylights provide natural light to the basement rooms. Durable, low-maintenance exterior materials include stone, ipe wood siding and decking, and concrete roof pavers. Design is based on a 2' planning grid to minimize construction waste. Basement foundation walls and slab are highly insulated. FSC-certified walnut wood flooring was used. Light colored concrete roof pavers to reduce cooling loads by as much as 15%. 2x6 framing allows for more insulation and energy savings. Super efficient windows have low-E argon gas filled units, and thermally insulated aluminum frames. Permeable brick and stone pavers reduce the site’s storm-water runoff. Countertops use recycled composite materials. Energy-Star rated furnaces and smart thermostats are located throughout the house to minimize duct runs and avoid energy loss. Energy-Star rated boiler that heats up both radiant floors and domestic hot water. Low-flow toilets and plumbing fixtures are used to conserve water usage. No VOC finish options and direct venting fireplaces maintain a high interior air quality. Smart home system controls lighting, HVAC, and shades to better manage energy use. Plumbing runs through interior walls reducing possibilities of heat loss and freezing problems. A large food pantry was placed next to kitchen to reduce trips to the grocery store. Home office reduces need for automobile transit and associated CO2 footprint. Plan allows for aging in place, with guest suite than can become the master suite, with no need to move as family members mature.

 Sesshu Design Associates, Ltd
A custom piece of modern sculpture by Otto Rigan is the focal point of this automobile courtyard and entry. the combination of flagstone and pavers is designed to mimic a natural arroyo in the desert.
Photography: Mark Boisclar


 T.G. I. Vaughn, Architect
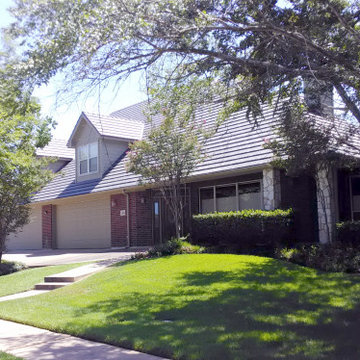
Lover of cars (garage for 8), vacation RV carport, Grandma abode, who can see her Gkids across the street in school play yard from her rear balcony on the 2nd floor bedrooms area!

 Rick Cooper Photography
© 2018 Rick Cooper Photography
Inspiration for a huge mediterranean white one-story stucco house exterior remodel in Miami with a gambrel roof and a tile roof
Inspiration for a huge mediterranean white one-story stucco house exterior remodel in Miami with a gambrel roof and a tile roof

 Frederick + Frederick Architects
Photo by Helen Norman
Traditional white two-story wood gable roof idea in Atlanta
Traditional white two-story wood gable roof idea in Atlanta
 Paver House
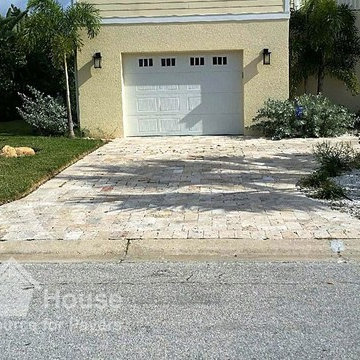
Installing travertine pavers is a good option because travertine pavers repel water easily. A slightly roughened surface on the travertine paver allows for good traction for both automobiles and foot traffic. http://www.paverhouse.com/portfolio/driveway-travertine-paver-installation-in-clearwater/


 Cantoni
At the top of the winding mountains in Malibu is a meandering 700-foot driveway that leads up to a 4,500 square foot desert oasis. Its sheer exterior, owing to the talents of renowned architect Ron Goldman FAIA, lends itself to its natural surroundings of dramatic rock formations and layered mountain ranges. And if that’s not enough to entice you, then we’re sure the owner’s collection of impressive automobiles is bound to get your blood pumping.
Photos by Lucas Cichon
 Creative Systems - Collegeville, Pa
Harry Blanchard
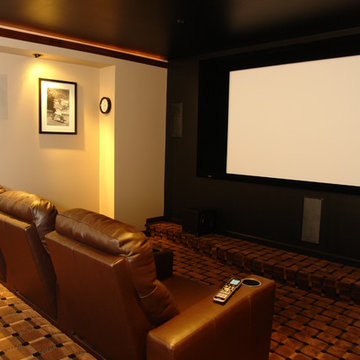
Example of a mid-sized classic home theater design in Philadelphia
Example of a mid-sized classic home theater design in Philadelphia
7