
Search results for "Availability" in Home Design Ideas




Find the right local pro for your project


 Lucy Interior Design
Interior Design: Lucy Interior Design
Builder: Claremont Design + Build
Photography: SPACECRAFTING
Inspiration for a transitional u-shaped medium tone wood floor eat-in kitchen remodel in Minneapolis with a double-bowl sink, shaker cabinets, white cabinets, white backsplash, subway tile backsplash, stainless steel appliances and a peninsula
Inspiration for a transitional u-shaped medium tone wood floor eat-in kitchen remodel in Minneapolis with a double-bowl sink, shaker cabinets, white cabinets, white backsplash, subway tile backsplash, stainless steel appliances and a peninsula

 Legacy Custom Homes
Ryan Garvin
Example of a beach style powder room design in Orange County with a vessel sink, white cabinets, white walls, recessed-panel cabinets and gray countertops
Example of a beach style powder room design in Orange County with a vessel sink, white cabinets, white walls, recessed-panel cabinets and gray countertops





 Santa Barbara Home Design
Design Consultant Jeff Doubét is the author of Creating Spanish Style Homes: Before & After – Techniques – Designs – Insights. The 240 page “Design Consultation in a Book” is now available. Please visit SantaBarbaraHomeDesigner.com for more info.
Jeff Doubét specializes in Santa Barbara style home and landscape designs. To learn more info about the variety of custom design services I offer, please visit SantaBarbaraHomeDesigner.com
Jeff Doubét is the Founder of Santa Barbara Home Design - a design studio based in Santa Barbara, California USA.

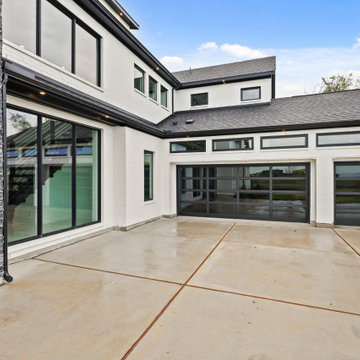
Example of a mid-sized transitional two-story and backyard stucco and stone beige patio kitchen design in Austin with a shed roof, a metal roof and a roof extension

 Hive Home
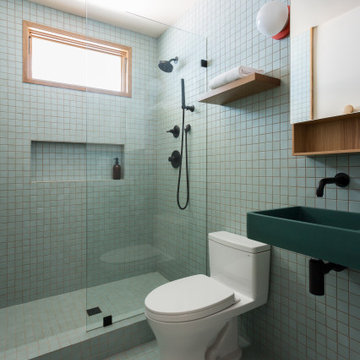
In a home with just about 1000 sf our design needed to thoughtful, unlike the recent contractor-grade flip it had recently undergone. For clients who love to cook and entertain we came up with several floor plans and this open layout worked best. We used every inch available to add storage, work surfaces, and even squeezed in a 3/4 bath! Colorful but still soothing, the greens in the kitchen and blues in the bathroom remind us of Big Sur, and the nod to mid-century perfectly suits the home and it's new owners.

 NewWall
 is pleased to announce the launch of Les Petits, the company’s new division exclusively dedicated to children’s wallcoverings. High-spirited and full of surprises, this new endeavour will inspire creativity and spontaneity not only for your children’s spaces, but throughout your entire home. Les Petits makes its debut with unique wallcoverings from Sissy + Marley for Jill Malek, along with playful patterns from Marimekko and Tres Tintas Barcelona’s Mr. Wonderful.

 Creating Space, Inc.
Todd DiFiore
Large country look-out medium tone wood floor and brown floor basement photo in Atlanta with beige walls
Large country look-out medium tone wood floor and brown floor basement photo in Atlanta with beige walls




 Hodgson Design Associates
Martin Tessler Photographer
Trendy open concept light wood floor living room photo in Vancouver with white walls, a standard fireplace and a stone fireplace
Trendy open concept light wood floor living room photo in Vancouver with white walls, a standard fireplace and a stone fireplace

 CC Homes
Master bedroom in Bristol model home at Maple Ridge in Ave Maria, FL. Also includes large his and her walk-in closets. This single-family home is 2,350 square feet under air and priced from the $270s.
Photography by Eileen Escarda.

 Cristina Johnson AIA, NCIDQ - TMS Architects
Rob Karosis
Inspiration for a huge coastal dark wood floor seated home bar remodel in Boston with an undermount sink, white cabinets, marble countertops, blue backsplash and glass tile backsplash
Inspiration for a huge coastal dark wood floor seated home bar remodel in Boston with an undermount sink, white cabinets, marble countertops, blue backsplash and glass tile backsplash
131