
Search results for "Availability" in Home Design Ideas

 Metson Urman Architecture
©Alexander Vertikoff
Inspiration for a large contemporary eat-in kitchen remodel in Los Angeles with white cabinets, stainless steel appliances and an island
Inspiration for a large contemporary eat-in kitchen remodel in Los Angeles with white cabinets, stainless steel appliances and an island

 Fireplace Xtrordinair
The 4415 HO See-Thru gas fireplace represents Fireplace X’s most transitional and modern linear gas fireplace yet – offering the best in home heating and style, but with double the fire view. This contemporary gas fireplace features a sleek, linear profile with a long row of dancing flames over a bed of glowing, under-lit crushed glass. The dynamic see-thru design gives you double the amount of fire viewing of this fireplace is perfect for serving as a stylish viewing window between two rooms, or provides a breathtaking display of fire to the center of large rooms and living spaces. The 4415 ST gas fireplace is also an impressive high output heater that features built-in fans which allow you to heat up to 2,100 square feet.
The 4415 See-Thru linear gas fireplace is truly the finest see-thru gas fireplace available, in all areas of construction, quality and safety features. This gas fireplace is built with superior craftsmanship to extremely high standards at our factory in Mukilteo, Washington. From the heavy duty welded 14-gauge steel fireplace body, to the durable welded frame surrounding the neoceramic glass, you can actually see the level of quality in our materials and workmanship. Installed over the high clarity glass is a nearly invisible 2015 ANSI-compliant safety screen.

Find the right local pro for your project
 Roanoke Woodworking Inc.
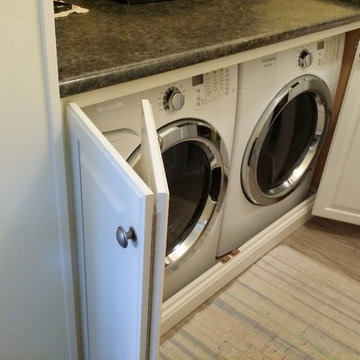
Having the washer and dryer in the kitchen is not ideal, but they can be cleverly hidden with bi-fold doors.
The bottom piece of trim is held with clips and is removable for maintenance.


 Finstad's Carpet One
An inviting Farmhouse feel guest room with warm, beautiful hardwood floors. Available at Finstad's Carpet One.
Bedroom - mid-sized farmhouse guest bedroom idea with gray walls
Bedroom - mid-sized farmhouse guest bedroom idea with gray walls

 zpd+a and roomTEN design
Dark floors ground the space while soaring curved ceilings bounce light throughout. The low cost,. high impact kitchen was designed to recede, creating a wide open home available for entertaining. Steel shelves anchored to the header above provide ample storage for fine glassware. The rolling island can be positioned as required.
photography by Tyler Mallory www.tylermallory.com



 Rufty Custom Built Homes and Remodeling
Custom home built for the N.C. State University Chancellor by Rufty Homes. Photo credit: Dustin Peck Photography, Inc.
Example of a classic open concept medium tone wood floor living room design in Raleigh with no tv and white walls
Example of a classic open concept medium tone wood floor living room design in Raleigh with no tv and white walls

 PROjECT interiors + Aimee Wertepny
Cynthia Lynn
Inspiration for a contemporary black tile powder room remodel in Chicago with an integrated sink and white walls
Inspiration for a contemporary black tile powder room remodel in Chicago with an integrated sink and white walls

 Ponciano Design
Inspiration for a small 1950s medium tone wood floor and brown floor kitchen/dining room combo remodel in Portland with gray walls and no fireplace


 Classic Cottages LLC
Carl Bruce
Example of a small medium tone wood floor bathroom design in DC Metro with a pedestal sink, a two-piece toilet and blue walls
Example of a small medium tone wood floor bathroom design in DC Metro with a pedestal sink, a two-piece toilet and blue walls


 Alys Design
Lissa Gotwals
Farmhouse enclosed medium tone wood floor living room photo in Raleigh with white walls, a standard fireplace and no tv
Farmhouse enclosed medium tone wood floor living room photo in Raleigh with white walls, a standard fireplace and no tv

 K&P Builders, Inc.
K&P Builders' Federal floor plan features a beautiful and formal living room space. Visible from the room is the stair railing, with double bullnose and volute. Along the near wall, an entrance to a beautiful sunroom exists.
This room features earthy tones that are accented with bright red chairs and accessories. Curtains are custom and frame the window with curved top, beautifully.

 Malone Custom Homes LLC
Kitchen - contemporary beige floor kitchen idea in Phoenix with an undermount sink, flat-panel cabinets, light wood cabinets, gray backsplash, stainless steel appliances, an island and gray countertops




 Archetype Architecture
Example of a trendy light wood floor and beige floor kitchen design in New York with an undermount sink, flat-panel cabinets, white cabinets, stainless steel appliances, a peninsula and white countertops

 Galilee Lighting
 - modern rectangle art glass chandelier.
Our beautiful modern art glass chandelier is made fused glass in unique colors and textures that bring the touch of art to the space.
Our modern lighting fixtures are available in different colors, sizes, shapes and length.
We advise our customers about the right size of chandelier for their space according to their room size, and custom design our chandeliers to fit their needs.
for more details or to receive our catalog by email, contact us Sales@GalileeLighting.com
for more unique lighting designs visit www.GalileeLighting.com

 Viera Builders
Kerrington Mediterranean Series - Family Room
Inspiration for an open concept ceramic tile and beige floor family room remodel in Orlando with gray walls and a wall-mounted tv
Inspiration for an open concept ceramic tile and beige floor family room remodel in Orlando with gray walls and a wall-mounted tv
157