
Search results for "Availability" in Home Design Ideas

 Bartels Doors & Hardware
You can thank Bartels for taking the barn door out of the barn and placing them into homes and offices worldwide. Introducing the original stainless modern barn door hardware, we continue to feature only the highest quality products on the market today. One-of-a-kind and unconventionally modern barn doors will prove to be transformative within any space. Dare to be original with us!

 SISSON DUPONT & CARDER INC
Kurtis Miller Photography, kmpics.com
Open floor plan makes small space seem large. Could not get any cozier. Lots of windows equals lots of light. all materials available at Sisson Dupont and Carder. www.sdclogandtimber.com
 User
jenifer mcneil baker
Inspiration for a timeless medium tone wood floor dining room remodel in Dallas with beige walls and no fireplace
Inspiration for a timeless medium tone wood floor dining room remodel in Dallas with beige walls and no fireplace
Find the right local pro for your project

 Viera Builders
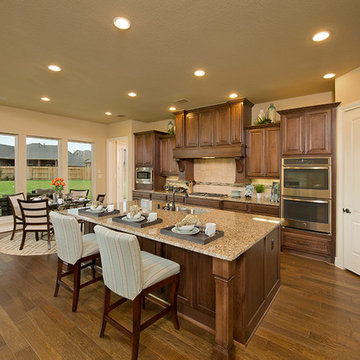
Kerrington Estate Series - Dining Room
Ceramic tile and beige floor kitchen/dining room combo photo in Orlando with beige walls
Ceramic tile and beige floor kitchen/dining room combo photo in Orlando with beige walls




 Classic Cottages LLC
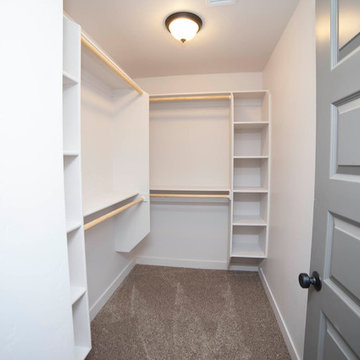
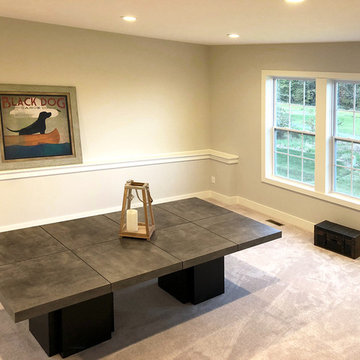
Family room - traditional open concept medium tone wood floor family room idea in DC Metro with beige walls, no fireplace and a wall-mounted tv





 Sonora West Development, Inc.
Example of a trendy open concept medium tone wood floor and gray floor living room design in Phoenix with a standard fireplace and a stone fireplace
 The Tuckerman Home Group
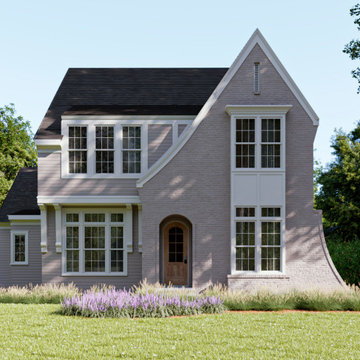
Example of a transitional home design design in Columbus
Example of a transitional home design design in Columbus

 Shalena Smith Interiors and Home Decor
Circus themed nursery designed by Shalena Smith- furniture and accessories available at GagaDesigns.com. Photo credit: Shlomit Levy Bard
Studio SLB Lifestyle Photography





 Sonora West Development, Inc.
Photo by Dino Tonn
Trendy l-shaped gray floor utility room photo in Phoenix with black cabinets, white walls, an integrated washer/dryer and white countertops
Trendy l-shaped gray floor utility room photo in Phoenix with black cabinets, white walls, an integrated washer/dryer and white countertops

 Lauren Levant
The soaring cathedral ceilings and warm exposed beams were the only features to speak of in this non-descript open landing. Off the hallway near the kids’ rooms, its small size and open layout made it something in between a hallway and a room. While most might consider a TV or office nook for this space, its adjacency to the children’s quarters inspired the designer toward something more imaginative. Inspired by the bright open space, this design achieves a sort of Balinese treehouse aesthetic – and all of it is designed specifically for fun.
Playful hanging beds swing freely on sisal rope, creating a beckoning space that draws in children and adults alike. The mattresses were filled especially with non-toxic, non-petroleum natural fiber fill to make them healthy to sleep and lounge on – and encased in removable, washable organic cotton slipcovers. As the children are young, the floor space (finished in non-toxic lacquer) is kept clear and available for sprawling play. Large storage benches topped with walnut seats keep toys and books well organized, and ready for action at any time.
Dave Bryce Photography
 User
THIS WAS A PLAN DESIGN ONLY PROJECT. Built in North Myrtle Beach, SC, this home is a fantastic match for the Avenues of that coastal region. The Pinehurst was built for a couple who wanted elegant/casual living, with minimal exposure to the street on the side of the home. A secondary guest cottage was built over the third and fourth car garage, opening to a breezeway to the main house and outdoor living.
Granting living and entertaining space within, The Pinehurst has the space for quaint times alone, but has plenty of elbow room for entertaining guests. Master Bedroom space is abundant in this home, with a second floor location at the rear, with a princess tray and luxury bathroom with all of the amenities. Four bedrooms are on the second floor with private and semi-private bathrooms. A 5th Bedroom/Study is found on the first floor off of the Living Room, with a private full bath, and a private porch for taking in the breeze when getting away from the grind. A great southern home with plenty of character and appeal.



 Classic Cottages LLC
Elegant medium tone wood floor bathroom photo in DC Metro with a pedestal sink, a two-piece toilet and gray walls
 The Tuckerman Home Group
Inspiration for a transitional home design remodel in Columbus
Inspiration for a transitional home design remodel in Columbus
159