
Search results for "Availability" in Home Design Ideas


 Sonora West Development, Inc.
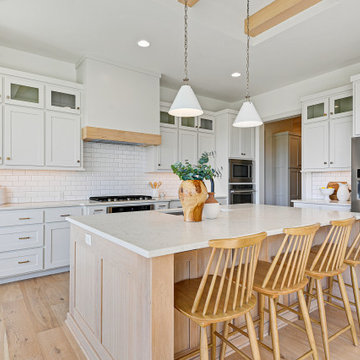
Trendy l-shaped gray floor open concept kitchen photo in Phoenix with a farmhouse sink, stainless steel appliances, an island and white countertops


Find the right local pro for your project

 Lindberg Flooring & Remodeling
Frieze's are carpets that have a twisted yarn, creating a more relaxed look for active families. They come in solid colors as well as multi- fleck textures in price ranges as low as $11.95 / SY installed over a 4lb pad.

 New West Luxury Homes and Renovations
Klassen Photography
Example of a mid-sized minimalist medium tone wood floor foyer design in Calgary with beige walls and a medium wood front door
Example of a mid-sized minimalist medium tone wood floor foyer design in Calgary with beige walls and a medium wood front door

 User
THIS WAS A PLAN DESIGN & INTERIOR DESIGN PROJECT. The Aiken Hunt is a perfect home for a family with many family members. This home was designed for a family who has out of town guests often, and they needed a lot of space to spread out when everyone comes to town for holidays and gatherings. This home meets the demand.
An open concept in the informal areas allows the family to be together when they want to, and separated formal rooms handle the task of formality when entertaining as such. Two Bedroom Suites with private baths, and one addition bedroom with hall bath access and a private Study (plus additional Bonus Room space) are on the second floor. The first floor accommodates a Two Story Foyer, Two Story Living Room, high ceiling Family Room, elaborate Kitchen with eat-in Informal Dining Space, Formal Dining, large Walk-in Closet in the Foyer, Laundry Room, 2 staircases, Master Suite with Sitting Area and a luxury Master Bathroom are all spacious yet, do not waste space. A great house all around.

 Blue Print Store
Art work available at Blue Print.
Interiors by Tracy Hardenburg Designs.
Bathroom - traditional mosaic tile floor bathroom idea in Dallas with an undermount sink, raised-panel cabinets, white cabinets and multicolored walls
Bathroom - traditional mosaic tile floor bathroom idea in Dallas with an undermount sink, raised-panel cabinets, white cabinets and multicolored walls



 Hearths A'Fire, Inc.
Heat & Glo 8000 Series Gas Fireplace: This flagship fireplace started in the late 1980s. Now it’s evolved into the most award-winning gas fireplace series ever made. Select the features you want, from the model you need. A variety of models provides flexibility to upgrade with different features.
•35,000 - 45,000 BTUs
•42-inch viewing areas (36-inch viewing areas also available)
•Choose your model (C, CL, CLX, Modern) for different options; LED accent lighting, brick interior panels, premium log sets or an electric ember bed
•Perfect combination of flame, glow & lighting
 User
THIS WAS A PLAN DESIGN & INTERIOR DESIGN PROJECT. The Aiken Hunt is a perfect home for a family with many family members. This home was designed for a family who has out of town guests often, and they needed a lot of space to spread out when everyone comes to town for holidays and gatherings. This home meets the demand.
An open concept in the informal areas allows the family to be together when they want to, and separated formal rooms handle the task of formality when entertaining as such. Two Bedroom Suites with private baths, and one addition bedroom with hall bath access and a private Study (plus additional Bonus Room space) are on the second floor. The first floor accommodates a Two Story Foyer, Two Story Living Room, high ceiling Family Room, elaborate Kitchen with eat-in Informal Dining Space, Formal Dining, large Walk-in Closet in the Foyer, Laundry Room, 2 staircases, Master Suite with Sitting Area and a luxury Master Bathroom are all spacious yet, do not waste space. A great house all around.

 Syler Custom Homes
Living room - rustic open concept medium tone wood floor and brown floor living room idea in Kansas City with blue walls, a standard fireplace, a stone fireplace and a wall-mounted tv

 Duneier Design
Peter Dressel Photography
Living room - transitional formal dark wood floor living room idea in Phoenix with white walls, a standard fireplace and a tile fireplace
Living room - transitional formal dark wood floor living room idea in Phoenix with white walls, a standard fireplace and a tile fireplace

 Board & Vellum
The cooking area and prep area adjoin the open eating area. A 3x6 Carrara marble subway tile wall provides a cost-effective and dramatic backdrop for the space.
Photography by Ocular Proof.

 Bassett Furniture
Dublin is a fully upholstered straight frame with elegantly proportioned wings that is available as a headboard or a complete bed. Features include a border that can be trimmed with Antique Brass or Nickel nail head. The headboard can also be tufted for an additional charge. Available in Twin, Full, Queen, King, and Cal King.



169