
Search results for "Availability" in Home Design Ideas

 Clark & Co Homes
Doug Petersen Photography
Bedroom - large farmhouse guest carpeted bedroom idea in Boise with white walls and no fireplace
Bedroom - large farmhouse guest carpeted bedroom idea in Boise with white walls and no fireplace

 User
THIS WAS A PLAN DESIGN & INTERIOR DESIGN PROJECT. The Aiken Hunt is a perfect home for a family with many family members. This home was designed for a family who has out of town guests often, and they needed a lot of space to spread out when everyone comes to town for holidays and gatherings. This home meets the demand.
An open concept in the informal areas allows the family to be together when they want to, and separated formal rooms handle the task of formality when entertaining as such. Two Bedroom Suites with private baths, and one addition bedroom with hall bath access and a private Study (plus additional Bonus Room space) are on the second floor. The first floor accommodates a Two Story Foyer, Two Story Living Room, high ceiling Family Room, elaborate Kitchen with eat-in Informal Dining Space, Formal Dining, large Walk-in Closet in the Foyer, Laundry Room, 2 staircases, Master Suite with Sitting Area and a luxury Master Bathroom are all spacious yet, do not waste space. A great house all around.

 Syler Custom Homes
Example of a transitional open concept medium tone wood floor and brown floor living room design in Kansas City with gray walls, a standard fireplace and a stone fireplace
Find the right local pro for your project

 Viera Builders
Kerrington Estate Series - Bonus Room
Inspiration for a large gender-neutral carpeted and beige floor playroom remodel in Orlando with beige walls
Inspiration for a large gender-neutral carpeted and beige floor playroom remodel in Orlando with beige walls
 User
Michelle Peek Photography .
Example of a large trendy backyard outdoor kitchen deck design in Toronto with a roof extension
Example of a large trendy backyard outdoor kitchen deck design in Toronto with a roof extension

 Linda Cloutier Kitchens and Baths, LLC
Photographer - John Hession
Beach style l-shaped light wood floor and beige floor kitchen photo in Boston with a farmhouse sink, shaker cabinets, white cabinets, white backsplash and an island
Beach style l-shaped light wood floor and beige floor kitchen photo in Boston with a farmhouse sink, shaker cabinets, white cabinets, white backsplash and an island
 Viera Builders
Kerrington Estate Series - Front Elevation
Beige two-story stucco gable roof photo in Orlando with a shingle roof
Beige two-story stucco gable roof photo in Orlando with a shingle roof



 Santa Barbara Home Design
Design Consultant Jeff Doubét is the author of Creating Spanish Style Homes: Before & After – Techniques – Designs – Insights. The 240 page “Design Consultation in a Book” is now available. Please visit SantaBarbaraHomeDesigner.com for more info.
Jeff Doubét specializes in Santa Barbara style home and landscape designs. To learn more info about the variety of custom design services I offer, please visit SantaBarbaraHomeDesigner.com
Jeff Doubét is the Founder of Santa Barbara Home Design - a design studio based in Santa Barbara, California USA.
 User
THIS WAS A PLAN DESIGN & INTERIOR DESIGN PROJECT. The Aiken Hunt is a perfect home for a family with many family members. This home was designed for a family who has out of town guests often, and they needed a lot of space to spread out when everyone comes to town for holidays and gatherings. This home meets the demand.
An open concept in the informal areas allows the family to be together when they want to, and separated formal rooms handle the task of formality when entertaining as such. Two Bedroom Suites with private baths, and one addition bedroom with hall bath access and a private Study (plus additional Bonus Room space) are on the second floor. The first floor accommodates a Two Story Foyer, Two Story Living Room, high ceiling Family Room, elaborate Kitchen with eat-in Informal Dining Space, Formal Dining, large Walk-in Closet in the Foyer, Laundry Room, 2 staircases, Master Suite with Sitting Area and a luxury Master Bathroom are all spacious yet, do not waste space. A great house all around.

 Yates Flooring Center
Mid-sized mountain style open concept vinyl floor living room photo in Austin with white walls, no fireplace and no tv

 Cobb Architects
Holger Obenaus
This is an example of a coastal porch design in Charleston with decking and a roof extension.
This is an example of a coastal porch design in Charleston with decking and a roof extension.


 CC Homes
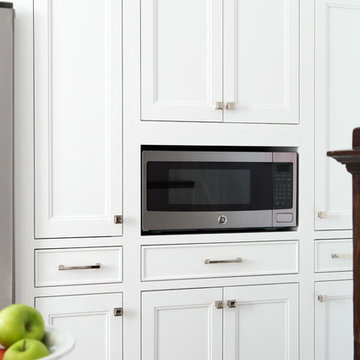
Bright and cheery laundry room with convenient sitting area and nook for desk. Caples model home at Maple Ridge in Ave Maria, FL. This single-family home is 2,886 sq.ft. under air and priced from the $290s.
Photography by Eileen Escarda.


 K&P Builders, Inc.
K&P Builders presents their beautiful Federal floor plan, to be built in Kingsview, in Charles County, Maryland. The exterior of this home is beautiful with double gables on the left of the house and a side load 3-car garage, on the right. The slightly curved walk-way leads to the front door, straight ahead. There is a separate, "mud room" or casual entrance to the right, below the covered porch. This home features 3 sides brick, with decorative quoins on the front, main house, corners.
This home features over 4300sf above grade. It has a beautiful layout, with both formal and casual spaces that are sure to please!
Offered to be built in our Kingsview community, in White Plains, MD. The Kingsview community offers great amenities to residents, including a pool, tennis courts, nature trails, community center, playground and much more! Conveniently located, this community offers homeowners an easy commute to Washington DC, Virginia, and area bases.
 User
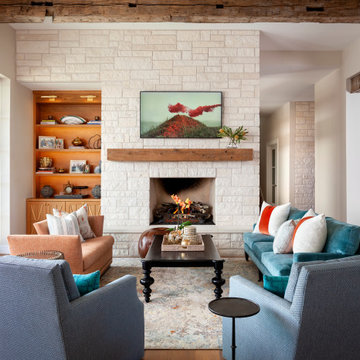
An open-concept great room featuring custom seating and a brick fireplace.
Inspiration for a huge transitional open concept brown floor and brick wall living room remodel in Austin with white walls, a standard fireplace, a brick fireplace and a wall-mounted tv
Inspiration for a huge transitional open concept brown floor and brick wall living room remodel in Austin with white walls, a standard fireplace, a brick fireplace and a wall-mounted tv

 New West Luxury Homes and Renovations
Klassen Photography
Living room - large modern open concept medium tone wood floor living room idea in Calgary with beige walls, a standard fireplace, a stone fireplace and no tv
Living room - large modern open concept medium tone wood floor living room idea in Calgary with beige walls, a standard fireplace, a stone fireplace and no tv
 Syler Custom Homes
Large mountain style yellow one-story mixed siding house exterior photo in Kansas City with a hip roof and a shingle roof

 User
THIS WAS A PLAN DESIGN & INTERIOR DESIGN PROJECT. The Aiken Hunt is a perfect home for a family with many family members. This home was designed for a family who has out of town guests often, and they needed a lot of space to spread out when everyone comes to town for holidays and gatherings. This home meets the demand.
An open concept in the informal areas allows the family to be together when they want to, and separated formal rooms handle the task of formality when entertaining as such. Two Bedroom Suites with private baths, and one addition bedroom with hall bath access and a private Study (plus additional Bonus Room space) are on the second floor. The first floor accommodates a Two Story Foyer, Two Story Living Room, high ceiling Family Room, elaborate Kitchen with eat-in Informal Dining Space, Formal Dining, large Walk-in Closet in the Foyer, Laundry Room, 2 staircases, Master Suite with Sitting Area and a luxury Master Bathroom are all spacious yet, do not waste space. A great house all around.

Inspiration for a contemporary men's light wood floor walk-in closet remodel in Los Angeles with open cabinets and light wood cabinets

 Lindye Galloway Interiors
Hipster work studio designed by Lindye Galloway Design with pallet work desks.
Example of an urban home office design in Orange County
Example of an urban home office design in Orange County
166