
Search results for "Avalanche's" in Home Design Ideas

 David Lyles Decorative Painting
Beautiful woods (and artful imitations!) enrich and humanize contemporary spaces!
Study room - contemporary study room idea in Dallas
Study room - contemporary study room idea in Dallas

 Studio Officina Architecture PLLC
Kids' bathroom tiled floor
Transitional home design photo in New York
Transitional home design photo in New York
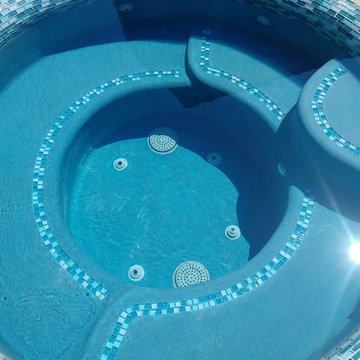
 Your Pool Builder Livingston
Livingston TX swimming pool project featuring customized spa attached to a colored plaster pool with rock water features, from Your Pool Builder Livingston TX
Find the right local pro for your project

 Listonia Landscaping and Building
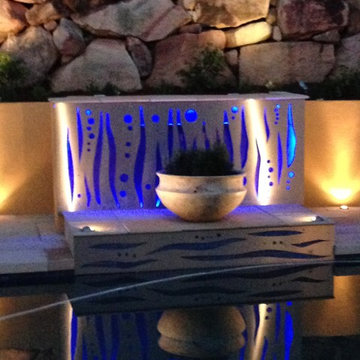
Luxurious outdoor pool entertaining area with top of the range stainless kitchen and sink, Fridge
Example of a large minimalist backyard stone and rectangular natural pool design in Brisbane
Example of a large minimalist backyard stone and rectangular natural pool design in Brisbane

 Talmadge Construction, Inc.
The kitchen island includes details like this one along the base of the island. The blue cabinetry features a distressed finish that adds character and charm to this kitchen.
 BathPro
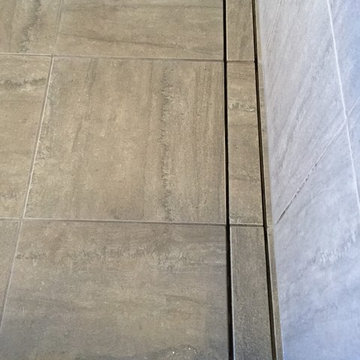
Kerdi-line linear shower drain.
Home design - contemporary master gray tile and porcelain tile porcelain tile home design idea in Omaha with shaker cabinets, white cabinets, a two-piece toilet, an undermount sink and marble countertops
Home design - contemporary master gray tile and porcelain tile porcelain tile home design idea in Omaha with shaker cabinets, white cabinets, a two-piece toilet, an undermount sink and marble countertops


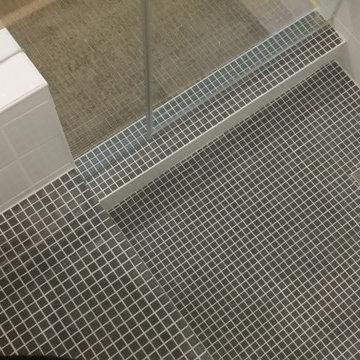
 Specialized Spaces, Inc.
The grey tile on the floor and up and over the seating bench provides a nice contrast to the white tile
Example of a mid-sized transitional bathroom design
Example of a mid-sized transitional bathroom design

 Silver Maple Construction LLC
Photography by Susan Teare • www.susanteare.com
Inspiration for a huge contemporary l-shaped slate floor eat-in kitchen remodel in Burlington with a farmhouse sink, raised-panel cabinets, white cabinets, marble countertops, yellow backsplash, ceramic backsplash, stainless steel appliances and an island
Inspiration for a huge contemporary l-shaped slate floor eat-in kitchen remodel in Burlington with a farmhouse sink, raised-panel cabinets, white cabinets, marble countertops, yellow backsplash, ceramic backsplash, stainless steel appliances and an island

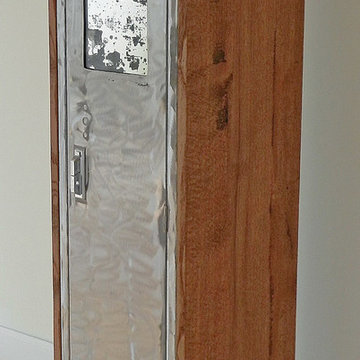
 SawHorse Furniture
Inspiration for a mid-sized contemporary single-wall home design remodel in Charlotte with louvered cabinets, distressed cabinets and glass countertops



Sponsored
Fredericksburg, OH

High Point Cabinets
Columbus' Experienced Custom Cabinet Builder | 4x Best of Houzz Winner
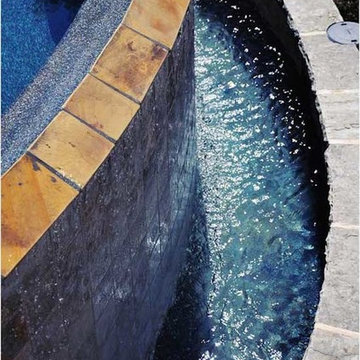
 Lisha Construction, LLC
Landscaping outside of a farmhouse in a small town country setting.
Example of a mid-sized farmhouse backyard custom-shaped and concrete paver infinity pool fountain design
Example of a mid-sized farmhouse backyard custom-shaped and concrete paver infinity pool fountain design



 Birdie Brennan Custom Closets & Organizing
Amazing storage overflow for your pantry or kitchen.
By Birdie Brennan Custom Closets and Organizing
Trendy closet photo in Columbus
Trendy closet photo in Columbus

 The Flooring Group Ltd
Client: Private Residence In East London
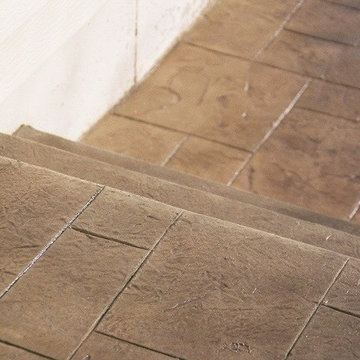
Brief: To supply & install grey carpet with a black border to stairs
Staircase - mid-sized transitional carpeted u-shaped mixed material railing staircase idea in London
Staircase - mid-sized transitional carpeted u-shaped mixed material railing staircase idea in London

Sponsored
Sunbury, OH

J.Holderby - Renovations
Franklin County's Leading General Contractors - 2X Best of Houzz!

 DHD Architecture and Interior Design
DHD Crosby Street Loft in SOHO, NYC
The Crosby Street Loft building is located on a cobblestone block in the Soho Cast Iron Historic District. Built in 1882, it was formerly a department store, and converted in 2001 to a 10-unit loft condominium. Our renovation of a second floor loft retains and celebrates many of the original details, including generous, open spaces, 14 foot plus ceiling heights, Corinthian-style columns, and a continuous 120 foot exposed brick wall with integrated archways. The design was a collaborative process, integrating elements discovered on the client’s world travels. Design features include a 12 foot tall glass lounge, two fireplaces, Control4 smart home system, a stone, cold-rolled steel and custom walnut cabinet kitchen and living room, and a luxurious master suite reminiscent of a 5-star hotel.
http://www.dhd.nyc
Architect: David Howell, R.A.
Project Manager: Jill Diamant
Interior Design: Melissa Pinto
MEP Engineer: TSF Engineering, PC
Structural Engineer: Gilsanz, Murray, Steficek LLP
A/V Consultant: Smart Spaces
Lighting Designer: Alina Ainza
General Contractor: Interior Alterations, Inc
Photo by Andrea Brizzi


 Nflux Coatings
Weathered wood cabinets with blown cobalt glass insert and a charcoal glaze finish.
Eat-in kitchen - mid-sized country u-shaped eat-in kitchen idea in Los Angeles with medium tone wood cabinets and an island
Eat-in kitchen - mid-sized country u-shaped eat-in kitchen idea in Los Angeles with medium tone wood cabinets and an island
25