
Search results for "Avalanche's" in Home Design Ideas
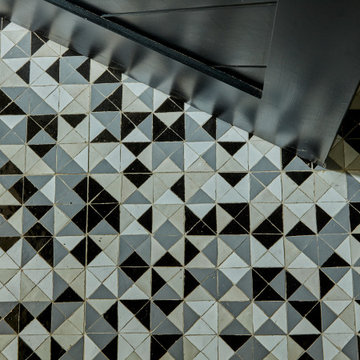

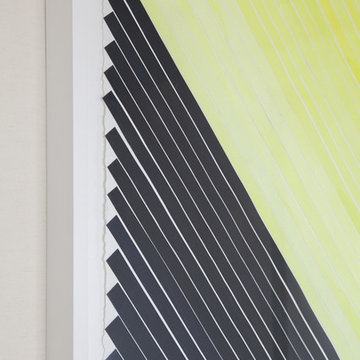
 Lucy Harris Studio
Photography: Francesco Bertocci
Inspiration for a mid-sized modern light wood floor staircase remodel in New York with white walls
Inspiration for a mid-sized modern light wood floor staircase remodel in New York with white walls


Find the right local pro for your project
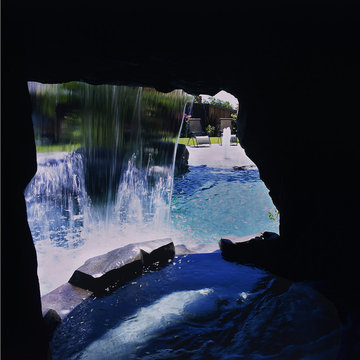
 Gentili Custom Pools
Inspiration for a tropical backyard stamped concrete and custom-shaped water slide remodel in Orange County












 Creative Kitchen Designs
Small trendy u-shaped open concept kitchen photo in Orlando with an undermount sink, flat-panel cabinets, dark wood cabinets, granite countertops, stainless steel appliances and a peninsula


Sponsored
Columbus, OH

Hope Restoration & General Contracting
Columbus Design-Build, Kitchen & Bath Remodeling, Historic Renovations

 consTRUSTY Carpentry
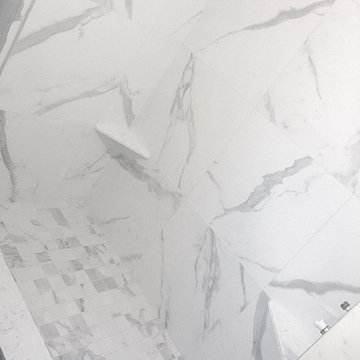
Modern master bathroom renovation, adding square footage. Rain , head and handheld showers. Floating double sink vanity with linen cabinet, hinged frost glass for the toilet room. This walk-in curb-less shower contemplate a huge lighted recessed medicine cabinet.
In the shower was added a niche, handheld, rain, and head shower, shower bench, light channel, and infinity linear tile inserted drain.





 Bob McGrath Construction
Stellar Propeller Photography
Large transitional l-shaped dark wood floor eat-in kitchen photo in Denver with an undermount sink, recessed-panel cabinets, white cabinets, white backsplash, glass tile backsplash, stainless steel appliances and two islands
Large transitional l-shaped dark wood floor eat-in kitchen photo in Denver with an undermount sink, recessed-panel cabinets, white cabinets, white backsplash, glass tile backsplash, stainless steel appliances and two islands




26