
Search results for "Avalanche" in Home Design Ideas
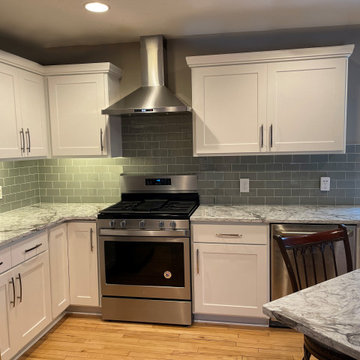
 Kitchen Refresh
This homeowner was ready for reconfigurations, a new look and modern charm! Updated cabinetry, a new location for the microwave, backsplash, countertops and a nice new hood vent!
HOW MUCH WAS IT?
For $7,971, this kitchen received:
+ All NEW doors
+ NEW top light doors
+ All NEW pantry doors
+ All NEW panel ends
+ All NEW pull hardware/handles
+ All NEW soft-close drawer boxes
+ All NEW concealed soft-close hinges
+ All NEW drawer fronts
+ All NEW crown moulding
+ All NEW storage solution (tilt-out, soft close tray on sink base, spice and pot/pan rack)
+ Cabinet boxes painted to coordinate with the new door finish
Color palette:
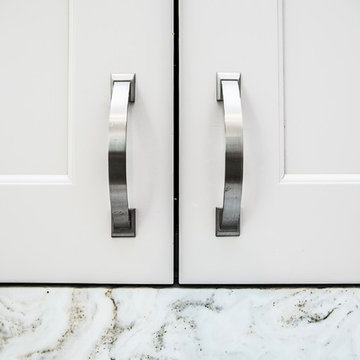
Cabinetry: Ash White thermofoil finish
Hardware: Clear Creek - Satin Nickel
For an additional $6,945 Vicostone Avalanche countertops were added, along with $3,812 using Glass Platinum for the backsplash.
Remember, with Kitchen Refresh you get:
+FAST: Makeovers in 1-5 Days, not 2-5 Months!
+BEAUTIFUL: Free expert Design Consultant services!
+AFFORDABLE: Up to 75% less than custom cabinets!
Contact us today:
Complete this form: https://bit.ly/2QLt79w
+Email us at mail@kitchenrefresh.net
+Call us at 701.291.3446
Visa & MasterCard Accepted
Preferred Lender Financing

 Fusion Cabinets, Inc.
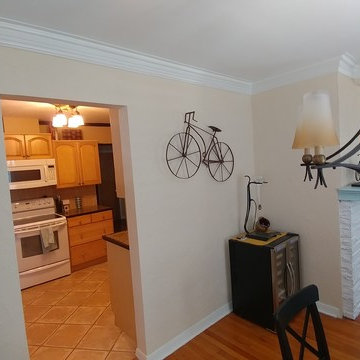
BEFORE: The old dividing wall between the kitchen and dining room that we removed.
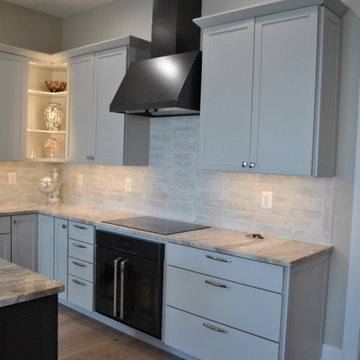
Eat-in kitchen - mid-sized mid-century modern l-shaped gray floor eat-in kitchen idea in Tampa with an undermount sink, shaker cabinets, white cabinets, quartz countertops, gray backsplash, subway tile backsplash, black appliances and an island
Eat-in kitchen - mid-sized mid-century modern l-shaped gray floor eat-in kitchen idea in Tampa with an undermount sink, shaker cabinets, white cabinets, quartz countertops, gray backsplash, subway tile backsplash, black appliances and an island
Find the right local pro for your project
 Bella Vita Custom Homes & Remodeling
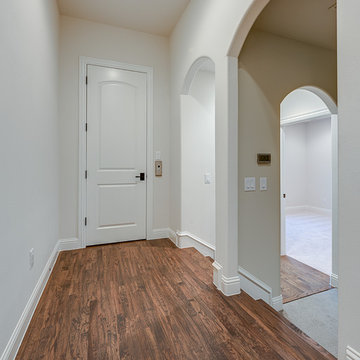
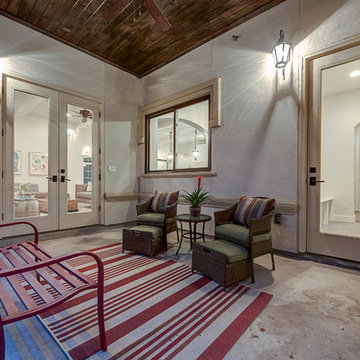
With the understated elegance seen from the front, who would suspect the avalanche of luxury beyond? Barrel vaulted entry more than 20 feet long leads to the heart of the home. Designed for entertaining, the central wet bar off the breakfast room has counter service to both family room and covered patio; elevator up to 3rd story media room. Located on nonpareil property in Highland Park, this Mediterranean home is the ultimate Bella Vita!


 Bella Vita Custom Homes & Remodeling
With the understated elegance seen from the front, who would suspect the avalanche of luxury beyond? Barrel vaulted entry more than 20 feet long leads to the heart of the home. Designed for entertaining, the central wet bar off the breakfast room has counter service to both family room and covered patio; elevator up to 3rd story media room. Located on nonpareil property in Highland Park, this Mediterranean home is the ultimate Bella Vita!
 User

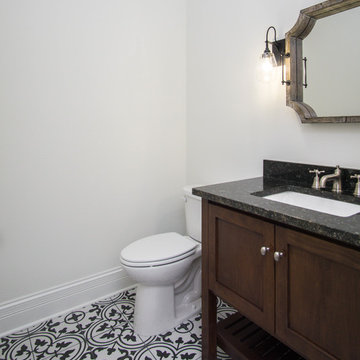
UserDetail of hall bath with smokey oak stained shaker style vanity, white quartz vanity top, crystal knobs and black and white mosaic sheet vinyl.
Bathroom - mid-sized cottage 3/4 linoleum floor and black floor bathroom idea with shaker cabinets, brown cabinets, a one-piece toilet, white walls, an undermount sink and quartz countertops
Bathroom - mid-sized cottage 3/4 linoleum floor and black floor bathroom idea with shaker cabinets, brown cabinets, a one-piece toilet, white walls, an undermount sink and quartz countertops


 Creative Living
Had to get rid of that old beige for the new kitchen!
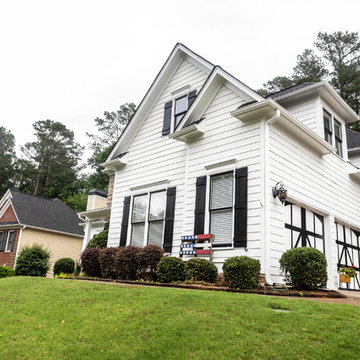
Example of a large classic white two-story concrete fiberboard exterior home design in Atlanta with a shingle roof
Example of a large classic white two-story concrete fiberboard exterior home design in Atlanta with a shingle roof

 L/L Design - Build - Furnish
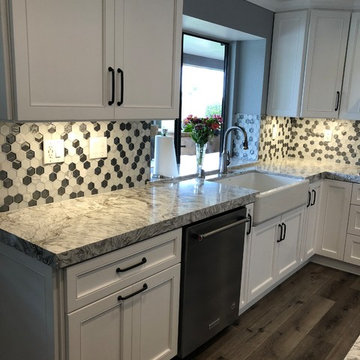
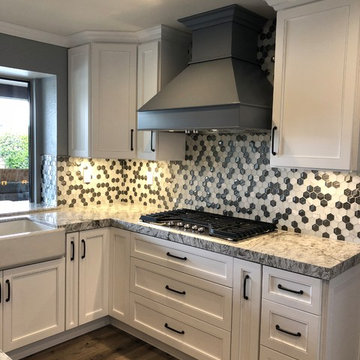
Undercabinet lighting is always a plus.
Large transitional u-shaped vinyl floor and gray floor open concept kitchen photo in Los Angeles with a farmhouse sink, shaker cabinets, white cabinets, quartz countertops, multicolored backsplash, mosaic tile backsplash, stainless steel appliances, two islands and gray countertops
Large transitional u-shaped vinyl floor and gray floor open concept kitchen photo in Los Angeles with a farmhouse sink, shaker cabinets, white cabinets, quartz countertops, multicolored backsplash, mosaic tile backsplash, stainless steel appliances, two islands and gray countertops
 Anderson Architecture, P.A.
Photo: Fred Lindholm
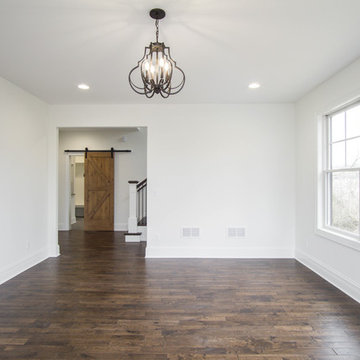

Inspiration for a modern bamboo floor living room remodel in Other with a standard fireplace and no tv
Inspiration for a modern bamboo floor living room remodel in Other with a standard fireplace and no tv
 Fusion Cabinets, Inc.
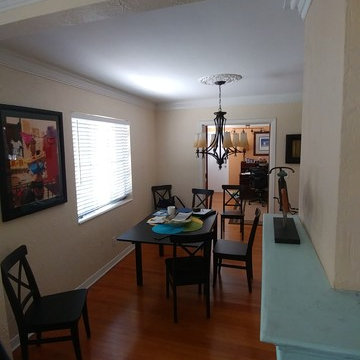
BEFORE: The old dining room.
Inspiration for a mid-sized mid-century modern l-shaped gray floor eat-in kitchen remodel in Tampa with an undermount sink, shaker cabinets, white cabinets, quartz countertops, gray backsplash, subway tile backsplash, black appliances and an island
Inspiration for a mid-sized mid-century modern l-shaped gray floor eat-in kitchen remodel in Tampa with an undermount sink, shaker cabinets, white cabinets, quartz countertops, gray backsplash, subway tile backsplash, black appliances and an island
 L/L Design - Build - Furnish
Custom Hood with Insert. Beautiful glass and marble mosaic hex backsplash.
Large transitional u-shaped vinyl floor and gray floor open concept kitchen photo in Los Angeles with a farmhouse sink, shaker cabinets, white cabinets, quartz countertops, multicolored backsplash, mosaic tile backsplash, stainless steel appliances, two islands and gray countertops
Large transitional u-shaped vinyl floor and gray floor open concept kitchen photo in Los Angeles with a farmhouse sink, shaker cabinets, white cabinets, quartz countertops, multicolored backsplash, mosaic tile backsplash, stainless steel appliances, two islands and gray countertops
 L/L Design - Build - Furnish

The Fantastic Appliance Garage. The perfect way to hide appliances that otherwise create a cluttered look on your countertops. Don't forget to install outlets so the appliances have a place to plug in.
 L/L Design - Build - Furnish

Beautiful Custom Cabinets with Crown molding around the entire perimeter of the kitchen space. Islands, and Hood are painted grey for a slight contrast. Farm Sink, drop in cooktop.....All the necessary conveniences for a perfect kitchen space.
29