
Search results for "Avalanche" in Home Design Ideas
 Bath, Kitchen and Tile Center
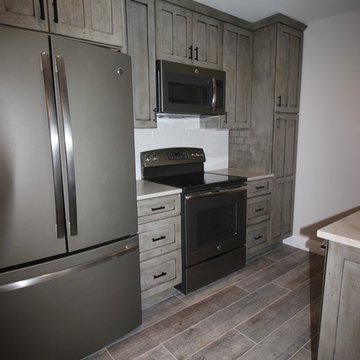
The confined kitchen and unused hall closet were too restricting, so walls were removed to open the space. Recessed and undercounter lighting were replaced with LED fixtures. Wood-look tile floor compliments the custom finish on the cabinets, and leathered quartzite provides a subtle contrast to the dark cabinets.
Yorktowne Salinger Maple Appoloosa cabinets. Berenson decorative hardware. Renoir Leathered Quartzite with standard ease edge. Stainless steel undermount sink. Danze D457015SS Melrose Stainless steel pull-down faucet. Adex white 3x6 subway tile with Mapei Avalanche grout.
 MARK PYNN ARCHITECTURE LLC
Tim Brown Photography
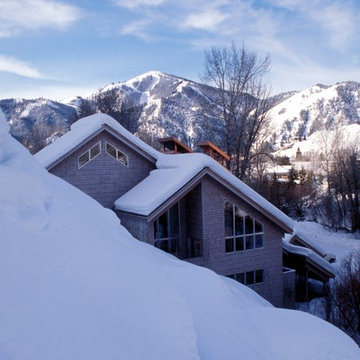
Inspiration for a mid-sized contemporary gray three-story wood exterior home remodel in Other with a shed roof
Inspiration for a mid-sized contemporary gray three-story wood exterior home remodel in Other with a shed roof

Find the right local pro for your project

 Creative Living

Red brick veneer fireplace surround with Avalanche grout, custom painted white shelving with open sides on the brick side (ready to convert to a 3 door concept later), painted white 6 inch shiplap above the shelves, custom craftsman style white mantle, and finished with black and white painted concrete tile hearth
 Bella Vita Custom Homes & Remodeling
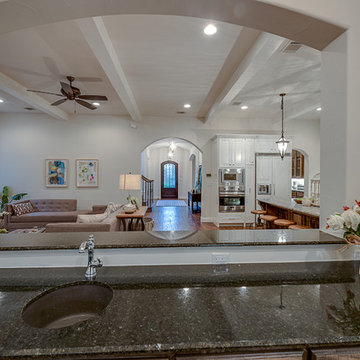
With the understated elegance seen from the front, who would suspect the avalanche of luxury beyond? Barrel vaulted entry more than 20 feet long leads to the heart of the home. Designed for entertaining, the central wet bar off the breakfast room has counter service to both family room and covered patio; elevator up to 3rd story media room. Located on nonpareil property in Highland Park, this Mediterranean home is the ultimate Bella Vita!
 YORK ENTERPRISES LLC
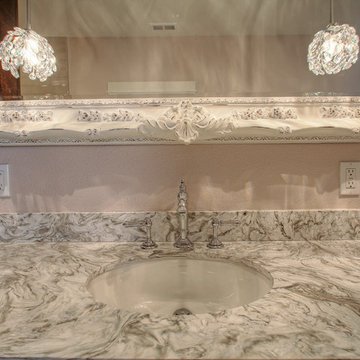
A close up of the stunning countertop.
Inspiration for a large contemporary master porcelain tile bathroom remodel in Seattle with medium tone wood cabinets, a two-piece toilet, an undermount sink and quartz countertops
Inspiration for a large contemporary master porcelain tile bathroom remodel in Seattle with medium tone wood cabinets, a two-piece toilet, an undermount sink and quartz countertops
 Fusion Cabinets, Inc.
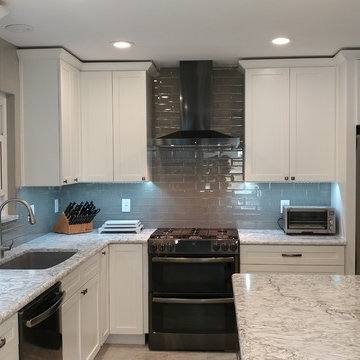
The black stainless steel hood and appliances look so pretty against the shiny glass backsplash and LED under cabinet lighting.
Inspiration for a mid-sized mid-century modern l-shaped gray floor eat-in kitchen remodel in Tampa with an undermount sink, shaker cabinets, white cabinets, quartz countertops, gray backsplash, subway tile backsplash, black appliances and an island
Inspiration for a mid-sized mid-century modern l-shaped gray floor eat-in kitchen remodel in Tampa with an undermount sink, shaker cabinets, white cabinets, quartz countertops, gray backsplash, subway tile backsplash, black appliances and an island
 MARK PYNN ARCHITECTURE LLC
Tim Brown Photography
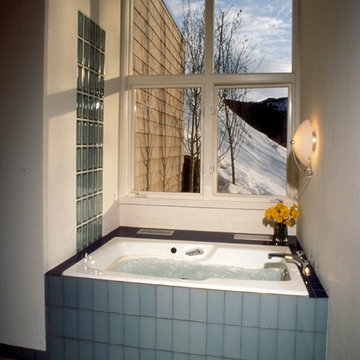
Example of a mid-sized trendy master gray tile and glass tile drop-in bathtub design in Other with a console sink and white walls
Example of a mid-sized trendy master gray tile and glass tile drop-in bathtub design in Other with a console sink and white walls
 User
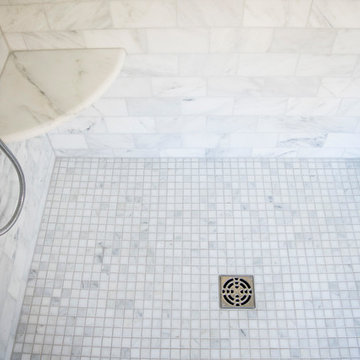
UserLight and airy, this main bath features a rich assortment of Eastern White natural stone marble; 3x6 Wall tiles and 2x2 Mosaics.
Transitional bathroom photo in New York
Transitional bathroom photo in New York
 Bezooyen Contracting Inc
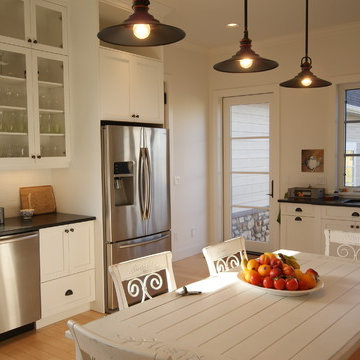
Hardwood: Natural Maple / Kraus SONOMA COLLECTION.
Walls: White cloud Benj. Moore OC-130.
Light: Design lighting and fan studio: AC-1471 BZ.
Door knob: 101ASH11P ashfield passage knob venetian bronze.
Backsplash: Olympia Yukon series 3 by 6, matte white / Grout: #38 avalanche.
Custom cabinetry by Deluxe Cabinetry Ltd.
Bosch 4-cycle stainless steel dishwasher. Samsung 29 cuft French door refrigerator. GE cafe 30 free standing gas double oven convection range.
Stainless steel exhaust hood: Ikea Datid, 802.006.51.
 User
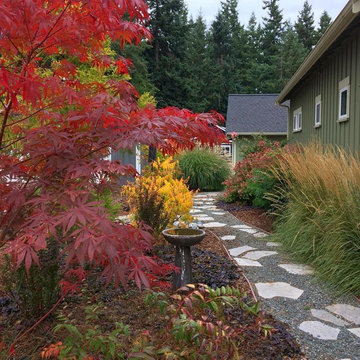
UserAcer palmatum 'Bloodgood', Berberis thunbergii 'Red Rocket', Rhus typhina 'Bailtiger' (Tigereye), Hydrangea paniculata 'Fire Light', Calamagrostis x acutiflora 'Avalanche' in fall. Also featured: miscanthus grass, ajuga groundcover, Japanese plume cedar, and rainbow leucothoe.
Photo by Heather Mayhugh
 Bath, Kitchen and Tile Center
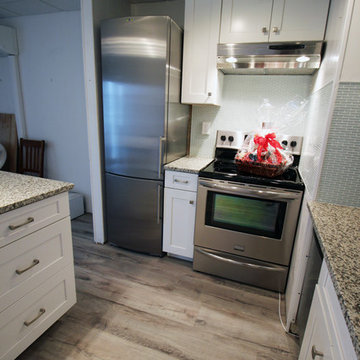
This canal-front condo was updated with white shaker cabinets. Since the space is so small, the added island was put on casters so it can easily be moved out of the way. A small desk tucks into a corner recess. The tile backsplash was extended to hide the glue on the paneling and keep the casual chic look of the space.
Timberlake New Have Maple Linen Cabinets. Berenson 4122-1BPN knobs and 9231-1BPN pulls. Terra Sole Granite Countertops. Danze Melrose pull-down stainless steel faucet. Crossville 047 Moonbeam Blox 1/2x2 Mosaic glass backsplash with Mapei Avalanche Grout.
 Bella Vita Custom Homes & Remodeling
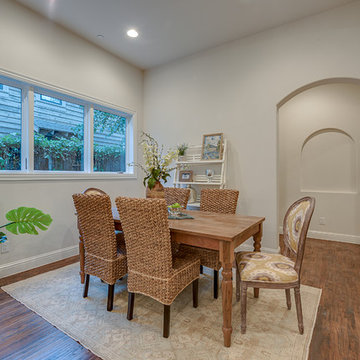
With the understated elegance seen from the front, who would suspect the avalanche of luxury beyond? Barrel vaulted entry more than 20 feet long leads to the heart of the home. Designed for entertaining, the central wet bar off the breakfast room has counter service to both family room and covered patio; elevator up to 3rd story media room. Located on nonpareil property in Highland Park, this Mediterranean home is the ultimate Bella Vita!
 GB General Contractors
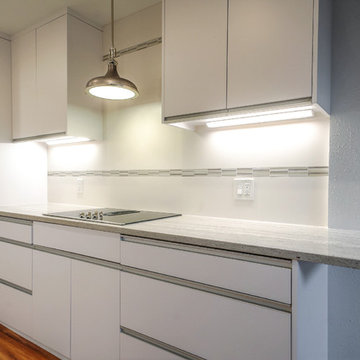
Complete Kitchen gut except floor. Removed Kitchen wall to open space. Drywall repair; paint;
Install new: Exterior door, Custom Cabinets & tops; Sink & Fixtures; Backsplash; Appliances; Lighting.
Sink Model # BW3118 Single Bowl Undermount 18 Gauge
Faucet Delta Trask and Soap Dispenser
Appliances GE - Stainless
30” Electric Glass Cooktop Down Draft 999830SJSS
30” Single Thermal Oven JT3000SFSS
2.2 Microwave PEB7227SLSS
24” HC Dishwasher JX7230SLSS
23.1 cuft CD FD Bottom Freezer Refrigerator PWE23KSKSS
Light Over Cook Top Supplied by client installed by Contractor. Elk Lighting Item No: 57081/1
Exterior Door 3068 6 Panel Fiberglass W/ Half Light
Custom Cabinets built, delivered and installed.
European frameless style cabinet and fridge box.
Doors European hinges. Drawers full extension guides. Heavy duty slides & bottom for drawers greater than 30” width. Upper Cabinets Adjustable Shelving. Glaze Finish.
LED Undercabinet Lighting.
Countertop Thunder White; 3cm; Square Edge; 12” Over Hang.
Backsplash: Grout Mapei Flexcolor CQ 38 Avalanche; Lucent Skies Celestial Winter 12 X 12; MU16 Origami White Flat 12 X 24 Straight Lay
Paint Sherwin Williams
CABINETS SW 7006 Extra White
TRIM SW 9166 Drift of Mist
WALLS SW 7632 Modern Gray
 Fusion Cabinets, Inc.
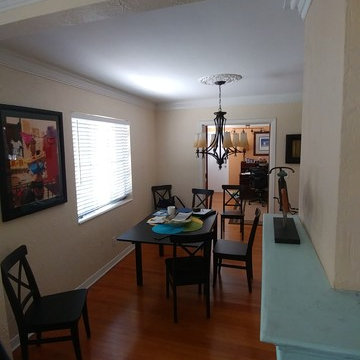
BEFORE: The old dining room.
Inspiration for a mid-sized mid-century modern l-shaped gray floor eat-in kitchen remodel in Tampa with an undermount sink, shaker cabinets, white cabinets, quartz countertops, gray backsplash, subway tile backsplash, black appliances and an island
Inspiration for a mid-sized mid-century modern l-shaped gray floor eat-in kitchen remodel in Tampa with an undermount sink, shaker cabinets, white cabinets, quartz countertops, gray backsplash, subway tile backsplash, black appliances and an island
 Anderson Architecture, P.A.
Photo: Fred Lindholm

Inspiration for a modern bamboo floor living room remodel in Other with a standard fireplace and no tv
Inspiration for a modern bamboo floor living room remodel in Other with a standard fireplace and no tv
 L/L Design - Build - Furnish
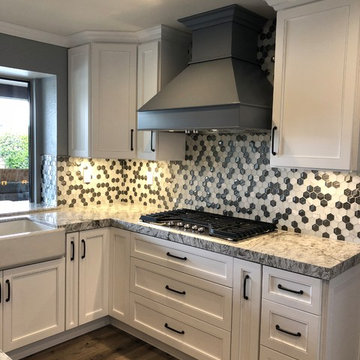
Custom Hood with Insert. Beautiful glass and marble mosaic hex backsplash.
Large transitional u-shaped vinyl floor and gray floor open concept kitchen photo in Los Angeles with a farmhouse sink, shaker cabinets, white cabinets, quartz countertops, multicolored backsplash, mosaic tile backsplash, stainless steel appliances, two islands and gray countertops
Large transitional u-shaped vinyl floor and gray floor open concept kitchen photo in Los Angeles with a farmhouse sink, shaker cabinets, white cabinets, quartz countertops, multicolored backsplash, mosaic tile backsplash, stainless steel appliances, two islands and gray countertops
 MARK PYNN ARCHITECTURE LLC
Tim Brown Photography

Inspiration for a mid-sized contemporary slate floor wine cellar remodel in Other
Inspiration for a mid-sized contemporary slate floor wine cellar remodel in Other
33