
Search results for "Avalanche" in Home Design Ideas
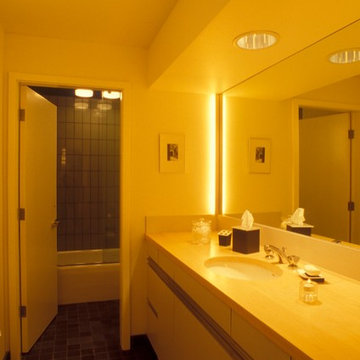
 MARK PYNN ARCHITECTURE LLC
Tim Brown Photography
Mid-sized trendy kids' gray tile and stone tile slate floor bathroom photo in Other with an undermount sink, flat-panel cabinets, gray cabinets, wood countertops, a two-piece toilet and white walls
Mid-sized trendy kids' gray tile and stone tile slate floor bathroom photo in Other with an undermount sink, flat-panel cabinets, gray cabinets, wood countertops, a two-piece toilet and white walls
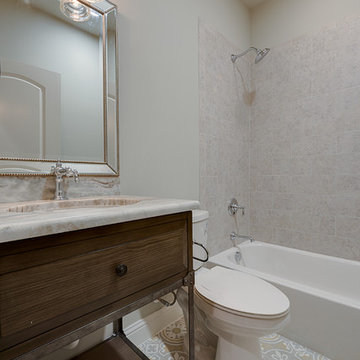
 Bella Vita Custom Homes & Remodeling
With the understated elegance seen from the front, who would suspect the avalanche of luxury beyond? Barrel vaulted entry more than 20 feet long leads to the heart of the home. Designed for entertaining, the central wet bar off the breakfast room has counter service to both family room and covered patio; elevator up to 3rd story media room. Located on nonpareil property in Highland Park, this Mediterranean home is the ultimate Bella Vita!
 User

UserOriginally a powder room, this was converted to a full size bathroom with 5' shower stall opposite the vanity.
Bathroom - mid-sized country 3/4 linoleum floor and black floor bathroom idea with shaker cabinets, brown cabinets, a one-piece toilet, white walls, an undermount sink and quartz countertops
Bathroom - mid-sized country 3/4 linoleum floor and black floor bathroom idea with shaker cabinets, brown cabinets, a one-piece toilet, white walls, an undermount sink and quartz countertops
Find the right local pro for your project
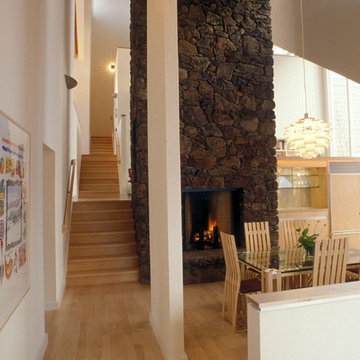 MARK PYNN ARCHITECTURE LLC
Tim Brown Photography
Inspiration for a mid-sized contemporary wooden straight staircase remodel in Other with wooden risers
Inspiration for a mid-sized contemporary wooden straight staircase remodel in Other with wooden risers
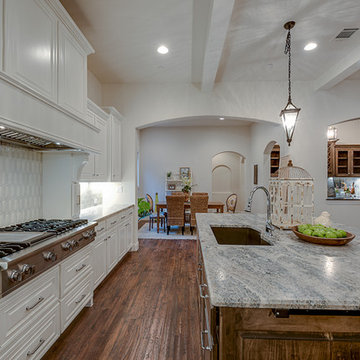 Bella Vita Custom Homes & Remodeling
With the understated elegance seen from the front, who would suspect the avalanche of luxury beyond? Barrel vaulted entry more than 20 feet long leads to the heart of the home. Designed for entertaining, the central wet bar off the breakfast room has counter service to both family room and covered patio; elevator up to 3rd story media room. Located on nonpareil property in Highland Park, this Mediterranean home is the ultimate Bella Vita!
 MARK PYNN ARCHITECTURE LLC
Tim Brown Photography
Inspiration for a mid-sized contemporary slate floor wine cellar remodel in Other
Inspiration for a mid-sized contemporary slate floor wine cellar remodel in Other
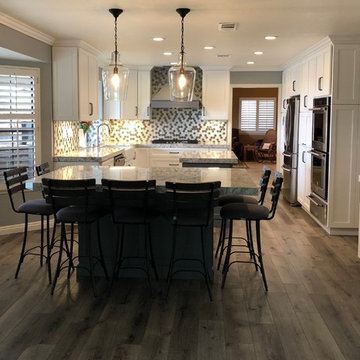
 L/L Design - Build - Furnish
Full View from the adjoining sitting room area. Now the kitchen in open, and great for large family events.
Example of a large transitional u-shaped vinyl floor and gray floor open concept kitchen design in Los Angeles with a farmhouse sink, shaker cabinets, white cabinets, quartz countertops, multicolored backsplash, mosaic tile backsplash, stainless steel appliances, two islands and gray countertops
Example of a large transitional u-shaped vinyl floor and gray floor open concept kitchen design in Los Angeles with a farmhouse sink, shaker cabinets, white cabinets, quartz countertops, multicolored backsplash, mosaic tile backsplash, stainless steel appliances, two islands and gray countertops
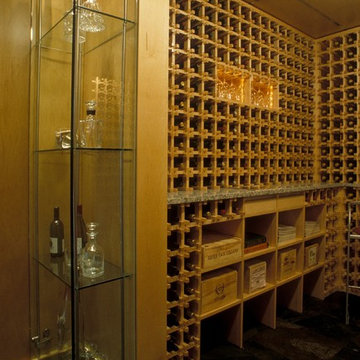 MARK PYNN ARCHITECTURE LLC
Tim Brown Photography
Mid-sized trendy slate floor wine cellar photo in Other
Mid-sized trendy slate floor wine cellar photo in Other
 MARK PYNN ARCHITECTURE LLC
Tim Brown Photography
Mid-sized trendy open concept light wood floor living room photo in Other with white walls, a two-sided fireplace, a stone fireplace and a concealed tv
Mid-sized trendy open concept light wood floor living room photo in Other with white walls, a two-sided fireplace, a stone fireplace and a concealed tv


 Ensuite Hamilton
Stumpo Family
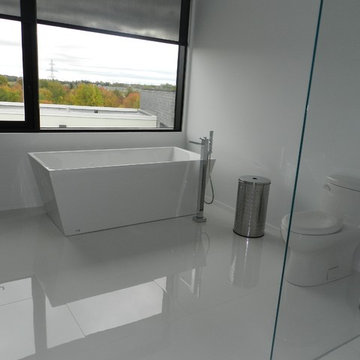
Elegantly spacious Master Ensuite bathroom with a beautiful view from the Mirolin Slate Freestanding Tub.
Inspiration for a large modern master white tile and porcelain tile porcelain tile freestanding bathtub remodel in Toronto with white cabinets, a one-piece toilet and white walls
Inspiration for a large modern master white tile and porcelain tile porcelain tile freestanding bathtub remodel in Toronto with white cabinets, a one-piece toilet and white walls
 John Krause Construction
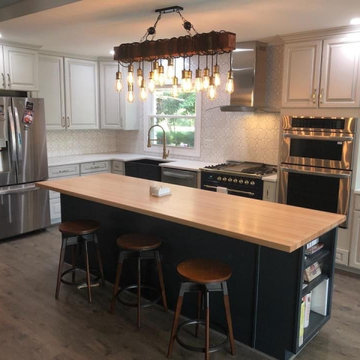
A Farmhouse-Style Kitchen Renovation with Industrial Flair. Includes Avalanche Grey, Raised-Panel, Kitchen Cabinets; Stainless Steel Appliances & Fixtures; Silestone Quartz Countertops at the Perimeter with Butcher Block on the Island; New Backsplash Tile, Recessed Lights, Cabinet Pull-Outs, & More!
 Creative Living
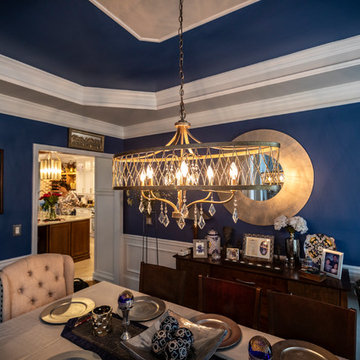
New Kitchler Chandelier & Bright Blue Paint makes the gold just pop in this accent dining room
Example of a mid-sized classic medium tone wood floor and brown floor enclosed dining room design in Atlanta with blue walls and no fireplace
Example of a mid-sized classic medium tone wood floor and brown floor enclosed dining room design in Atlanta with blue walls and no fireplace
 Bella Vita Custom Homes & Remodeling
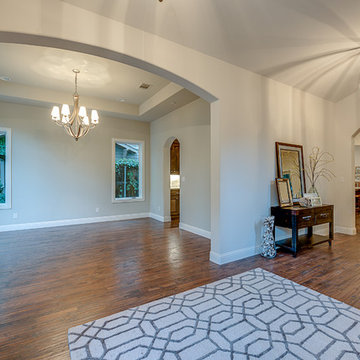
With the understated elegance seen from the front, who would suspect the avalanche of luxury beyond? Barrel vaulted entry more than 20 feet long leads to the heart of the home. Designed for entertaining, the central wet bar off the breakfast room has counter service to both family room and covered patio; elevator up to 3rd story media room. Located on nonpareil property in Highland Park, this Mediterranean home is the ultimate Bella Vita!
 MARK PYNN ARCHITECTURE LLC
Tim Brown Photography
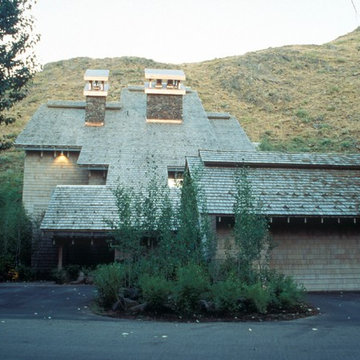
Inspiration for a mid-sized contemporary gray three-story wood exterior home remodel in Other with a shed roof
Inspiration for a mid-sized contemporary gray three-story wood exterior home remodel in Other with a shed roof
 Anderson Architecture, P.A.
Photo: Fred Lindholm

Mid-sized minimalist bamboo floor open concept kitchen photo in Other with an undermount sink, recessed-panel cabinets, dark wood cabinets, granite countertops, black backsplash, stone slab backsplash, stainless steel appliances and an island
Mid-sized minimalist bamboo floor open concept kitchen photo in Other with an undermount sink, recessed-panel cabinets, dark wood cabinets, granite countertops, black backsplash, stone slab backsplash, stainless steel appliances and an island
 Glickman Design Build
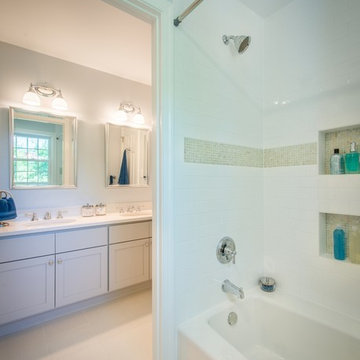
jack and Jill Bathroom for the kids.
Award-winning designs of Whole House Renovations and Additions by Glickman Design Build team of designers.
Glickman Design Build has been doing renovations and additions in the MD, VA and DC area for the past 30 plus years.
@John Cole Photography
 Fusion Cabinets, Inc.
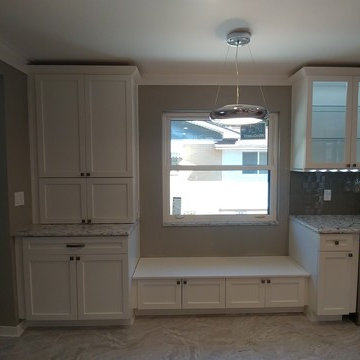
This is the old dining room. Now we created a bench that is awaiting a new custom cushion, table and chairs flanked by an adorable mini bar with wine cooler, stemware holder, glass display cabinet for the fancy glasses ( with LED lights of course!) on the right side and a convenient appliance garage and even more store on the left side. So cool. I will post more photos when it is completed.
 Kitchen, Bath & Home Design

Schrock Entra & Boutique Cabinetry;
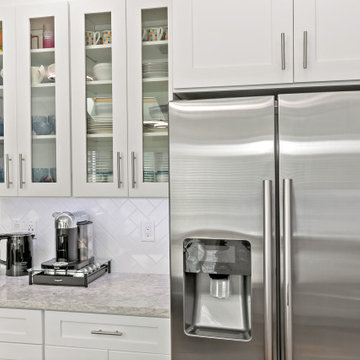
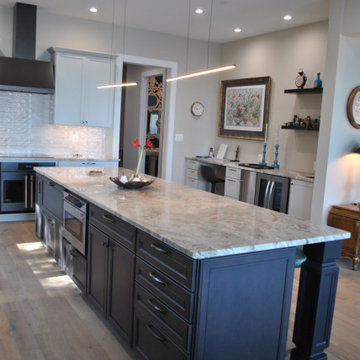
Kitchen Perimeter - Entra - Painted Hardwrood Belton Door style, Icy Avalanche
Kitchen Island - Boutique - Maple Shaydon Door style, Naval
Cambria Quartz - 2" Mitered Summerhill Countertops with Waterfall Ends
32