
Search results for "Avenue" in Home Design Ideas

 Halliday Architects
Floating staircase view to third floor.
Example of a large beach style painted curved wood railing and shiplap wall staircase design in Philadelphia with painted risers
Example of a large beach style painted curved wood railing and shiplap wall staircase design in Philadelphia with painted risers

 Smiley Renovations, LLC
Example of an eclectic l-shaped dark wood floor and brown floor kitchen design in DC Metro with an undermount sink, shaker cabinets, white cabinets, multicolored backsplash, stainless steel appliances, an island and gray countertops
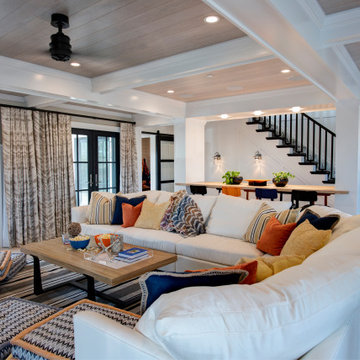
 SOSH Architects
Family room - coastal open concept light wood floor and beige floor family room idea in Philadelphia with beige walls
Find the right local pro for your project
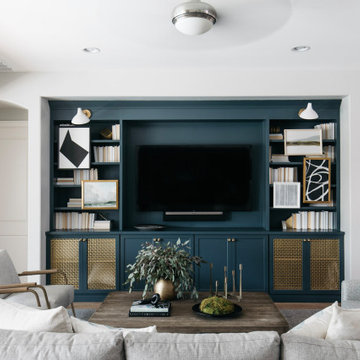

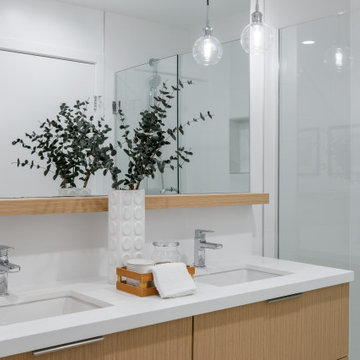

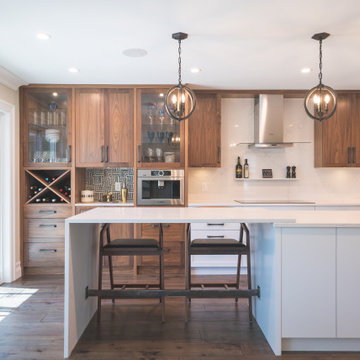
 Jamie Banfield Interior Designs
The perfect kitchen for an entertainer was crafted by removing the eat-at kitchen table in order to double the its size. An island crafted from two slabs of quartz was designed to house an intimate wine chit chat or become the buffet for a grand Christmas party. This kitchen is packed with form and function for any event.
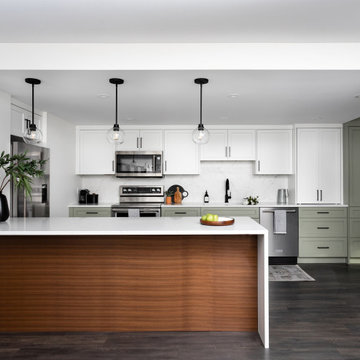
 ALTER Design Studio
This once enclosed mid 80's kitchen was opened up, brightened and modernized to meet the homeowners needs.
Eat-in kitchen - mid-sized transitional l-shaped laminate floor and brown floor eat-in kitchen idea in Vancouver with an undermount sink, shaker cabinets, white cabinets, quartzite countertops, white backsplash, ceramic backsplash, stainless steel appliances, a peninsula and white countertops
Eat-in kitchen - mid-sized transitional l-shaped laminate floor and brown floor eat-in kitchen idea in Vancouver with an undermount sink, shaker cabinets, white cabinets, quartzite countertops, white backsplash, ceramic backsplash, stainless steel appliances, a peninsula and white countertops

Sponsored
Columbus, OH

Hope Restoration & General Contracting
Columbus Design-Build, Kitchen & Bath Remodeling, Historic Renovations
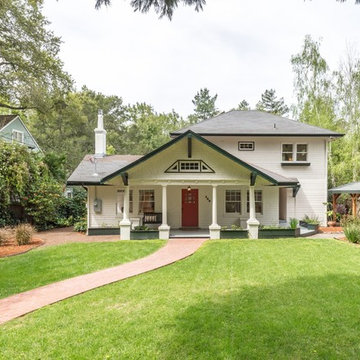
 MO Design
Example of a transitional white two-story wood exterior home design in San Francisco with a shingle roof
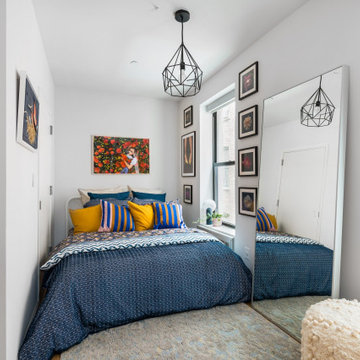

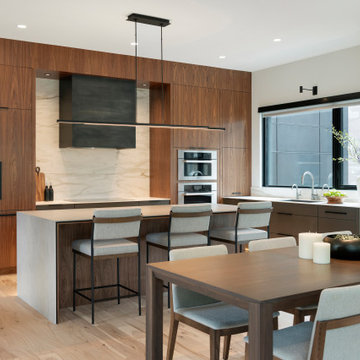
 Sustainable Nine Design + Build
A Scandinavian-inspired home exudes minimalist design with a sleek kitchen, living spaces, and entertainment area. Additional features include a wet bar, elevator, and a screened-in porch. This all-electric home is committed to sustainability, boasting these 3rd party verified certifications: 'Energy Star for Homes', the Environmental Protection Agency's 'Indoor airPLUS' certification, and the Department of Energy's 'Zero Energy Ready' certification.
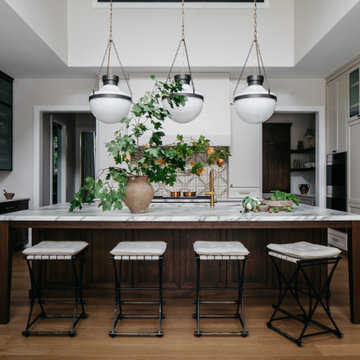
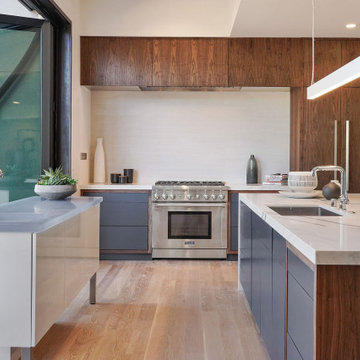
 Kozo Designs
Example of a trendy light wood floor and beige floor kitchen design in San Francisco with an undermount sink, flat-panel cabinets, gray cabinets, white backsplash, stainless steel appliances, two islands and white countertops

Sponsored
Columbus, OH
Hope Restoration & General Contracting
Columbus Design-Build, Kitchen & Bath Remodeling, Historic Renovations
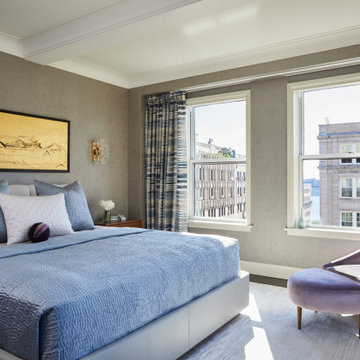
 CPB Interiors + Design
Inspiration for a contemporary dark wood floor, brown floor and wallpaper bedroom remodel in New York with gray walls
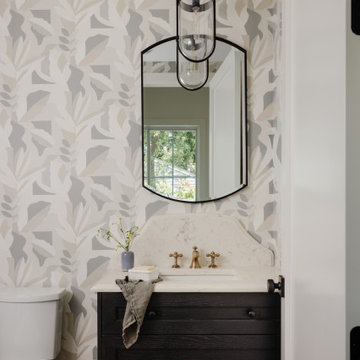
 M House Development
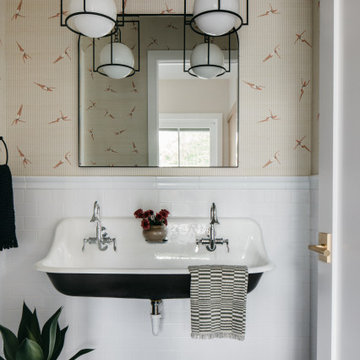
Transitional medium tone wood floor, brown floor and wallpaper powder room photo in Chicago with shaker cabinets, black cabinets, a two-piece toilet, multicolored walls, an undermount sink, white countertops and a floating vanity
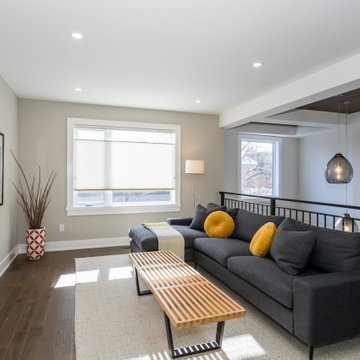
 Gina Godin
Trendy loft-style medium tone wood floor and brown floor family room photo in Ottawa with beige walls, no fireplace and a wall-mounted tv
 Hazel and Brown Design Company
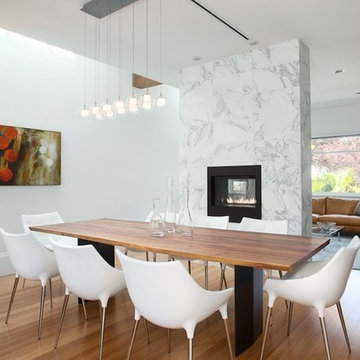
Inspiration for a contemporary light wood floor great room remodel in Vancouver with white walls and a two-sided fireplace


132