
Search results for "Avenue" in Home Design Ideas

 Sustainable Nine Design + Build
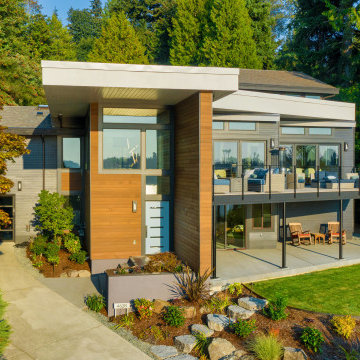
A Scandinavian-inspired home exudes minimalist design with a sleek kitchen, living spaces, and entertainment area. Additional features include a wet bar, elevator, and a screened-in porch. This all-electric home is committed to sustainability, boasting these 3rd party verified certifications: 'Energy Star for Homes', the Environmental Protection Agency's 'Indoor airPLUS' certification, and the Department of Energy's 'Zero Energy Ready' certification.


Find the right local pro for your project
 Wesley-Wayne Interiors, LLC
Photo Credit: Stephen Karlisch
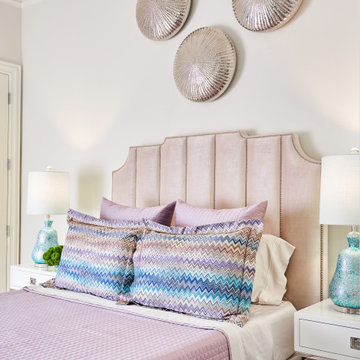
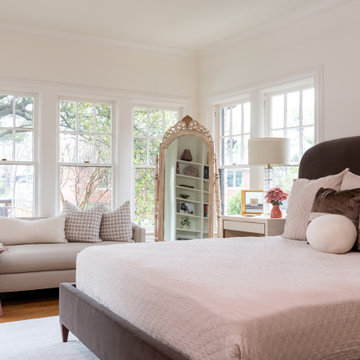
Bedroom - mid-sized coastal guest light wood floor and beige floor bedroom idea in Other with white walls
Bedroom - mid-sized coastal guest light wood floor and beige floor bedroom idea in Other with white walls
 KraftMaster Renovations
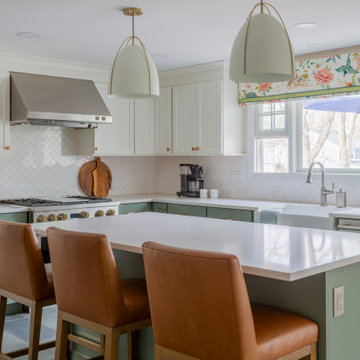
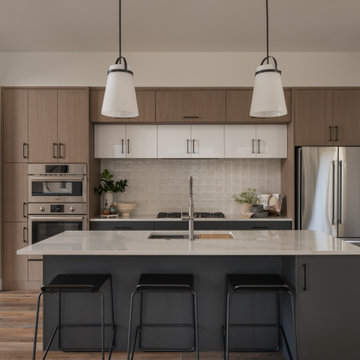
This contemporary kitchen effortlessly blends modern style with a refreshing pop of color. Crisp white cabinetry and sleek countertops create a clean, airy feel, while turquoise accents bring a vibrant touch to the space. The turquoise island adds a dynamic focal point, complementing the neutral tones of the room. Stainless steel appliances and minimalist hardware enhance the kitchen's sophisticated, streamlined look. The open layout maximizes light, with large windows allowing natural sunlight to flood the space, further highlighting the bright and inviting atmosphere. With its balance of fresh, cool hues and sleek design, this kitchen offers a chic and functional culinary haven.

 Gina Godin
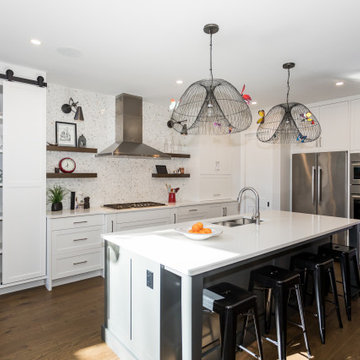
Example of a transitional u-shaped medium tone wood floor and brown floor open concept kitchen design in Ottawa with a double-bowl sink, shaker cabinets, white cabinets, quartz countertops, stainless steel appliances, an island and white countertops

Sponsored
Columbus, OH

Hope Restoration & General Contracting
Columbus Design-Build, Kitchen & Bath Remodeling, Historic Renovations






 GHStyleworks
Living room furniture, art & accessories — Cocoon, Snob and Shelter.
Photography by Bob Gundu
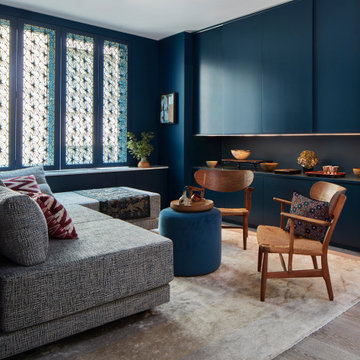
Living room - transitional formal and enclosed dark wood floor living room idea in Toronto with purple walls, a ribbon fireplace, a stone fireplace and no tv
Living room - transitional formal and enclosed dark wood floor living room idea in Toronto with purple walls, a ribbon fireplace, a stone fireplace and no tv
Sponsored
Columbus, OH
Hope Restoration & General Contracting
Columbus Design-Build, Kitchen & Bath Remodeling, Historic Renovations

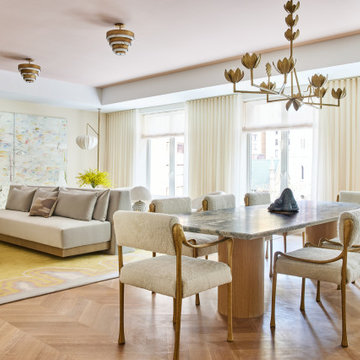

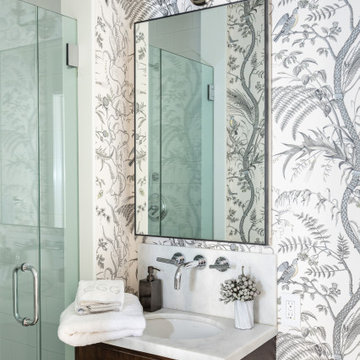
 Kelsey Ann Rose
Interior Design by Nina Carbone.
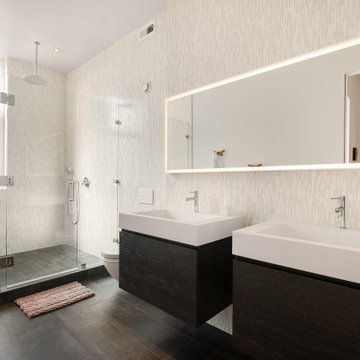
Transitional wallpaper bathroom photo in New York with flat-panel cabinets, dark wood cabinets, gray walls, an undermount sink and white countertops
Transitional wallpaper bathroom photo in New York with flat-panel cabinets, dark wood cabinets, gray walls, an undermount sink and white countertops

 C. Kramer Interiors

Custom waterfront 4-bedroom summer home in Connecticut. Custom kitchen design featuring large island ideal for hosting and enjoying meals.
Example of a large beach style kitchen design in Bridgeport
Example of a large beach style kitchen design in Bridgeport


135