
Search results for "Avenue" in Home Design Ideas
 Urban RED (real estate + design) LLC
Robert Wolsch
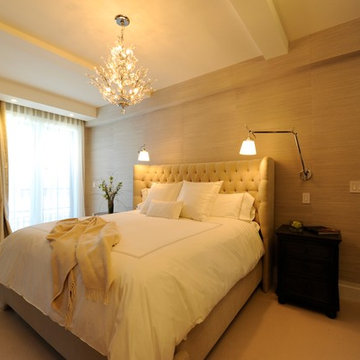
Small eclectic master medium tone wood floor bedroom photo in New York with beige walls
Small eclectic master medium tone wood floor bedroom photo in New York with beige walls
 Burmeister Woodwork
Reagen Taylor Photography
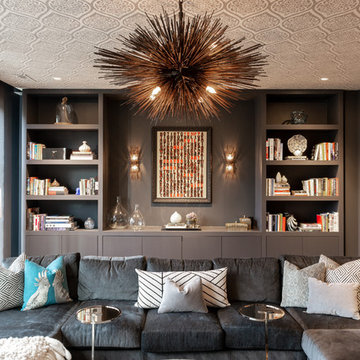
Mid-sized trendy enclosed light wood floor and brown floor living room photo in Chicago with gray walls, no fireplace and no tv
Mid-sized trendy enclosed light wood floor and brown floor living room photo in Chicago with gray walls, no fireplace and no tv
 Granit Architects + Interiors


Our clients for this project are a professional couple with a young family. They approached us to help with extending and improving their home in London SW2 to create an enhanced space both aesthetically and functionally for their growing family. We were appointed to provide a full architectural and interior design service, including the design of some bespoke furniture too.
A core element of the brief was to design a kitchen living and dining space that opened into the garden and created clear links from inside to out. This new space would provide a large family area they could enjoy all year around. We were also asked to retain the good bits of the current period living spaces while creating a more modern day area in an extension to the rear.
It was also a key requirement to refurbish the upstairs bathrooms while the extension and refurbishment works were underway.
The solution was a 21m2 extension to the rear of the property that mirrored the neighbouring property in shape and size. However, we added some additional features, such as the projecting glass box window seat. The new kitchen features a large island unit to create a workspace with storage, but also room for seating that is perfect for entertaining friends, or homework when the family gets to that age.
The sliding folding doors, paired with floor tiling that ran from inside to out, created a clear link from the garden to the indoor living space. Exposed brick blended with clean white walls creates a very contemporary finish throughout the extension, while the period features have been retained in the original parts of the house.
Find the right local pro for your project
 Benjamin Andres Architekt

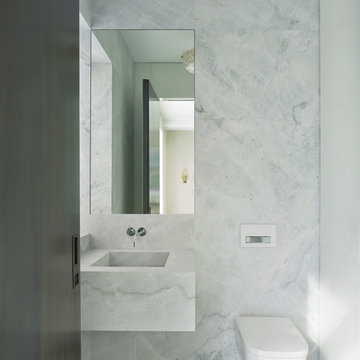
Mid-sized danish master white tile and ceramic tile light wood floor and beige floor alcove shower photo in New York with flat-panel cabinets, beige cabinets, a wall-mount toilet, white walls, an undermount sink, marble countertops, a hinged shower door and white countertops
 Paschich Design Group
Amadeus Leitner

Inspiration for an industrial galley concrete floor open concept kitchen remodel in Albuquerque with an undermount sink, flat-panel cabinets, quartz countertops, metallic backsplash, ceramic backsplash, stainless steel appliances and an island
Inspiration for an industrial galley concrete floor open concept kitchen remodel in Albuquerque with an undermount sink, flat-panel cabinets, quartz countertops, metallic backsplash, ceramic backsplash, stainless steel appliances and an island
 Bromley Caldari Architects PC
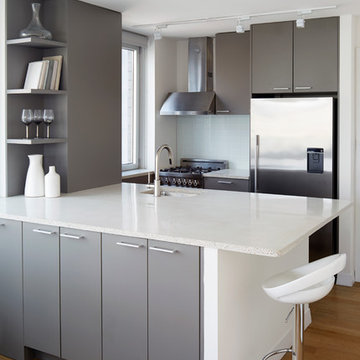
Example of a small minimalist galley medium tone wood floor and brown floor open concept kitchen design in New York with an undermount sink, flat-panel cabinets, gray cabinets, quartz countertops, stainless steel appliances and an island
 Raveninside
Chris Rollett
Mid-sized transitional open concept and formal light wood floor living room photo in Vancouver with white walls, a standard fireplace, a stone fireplace and no tv
Mid-sized transitional open concept and formal light wood floor living room photo in Vancouver with white walls, a standard fireplace, a stone fireplace and no tv

Sponsored
Columbus, OH

Hope Restoration & General Contracting
Columbus Design-Build, Kitchen & Bath Remodeling, Historic Renovations
 Ogawa Fisher Architects
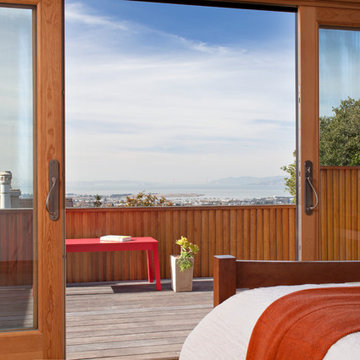
Sliding doors in the master bedroom allow the residents to fully admire the breathtaking view of the Golden Gate Bridge and San Francisco.
www.marikoreed.com
 Granit Architects + Interiors
Our clients for this project are a professional couple with a young family. They approached us to help with extending and improving their home in London SW2 to create an enhanced space both aesthetically and functionally for their growing family. We were appointed to provide a full architectural and interior design service, including the design of some bespoke furniture too.
A core element of the brief was to design a kitchen living and dining space that opened into the garden and created clear links from inside to out. This new space would provide a large family area they could enjoy all year around. We were also asked to retain the good bits of the current period living spaces while creating a more modern day area in an extension to the rear.
It was also a key requirement to refurbish the upstairs bathrooms while the extension and refurbishment works were underway.
The solution was a 21m2 extension to the rear of the property that mirrored the neighbouring property in shape and size. However, we added some additional features, such as the projecting glass box window seat. The new kitchen features a large island unit to create a workspace with storage, but also room for seating that is perfect for entertaining friends, or homework when the family gets to that age.
The sliding folding doors, paired with floor tiling that ran from inside to out, created a clear link from the garden to the indoor living space. Exposed brick blended with clean white walls creates a very contemporary finish throughout the extension, while the period features have been retained in the original parts of the house.
 Barclay Butera Interiors
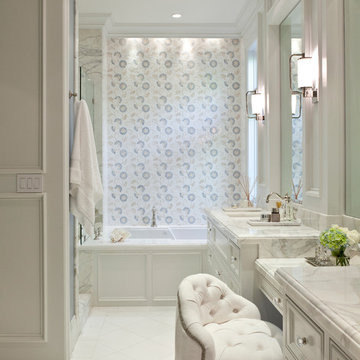
Example of a beach style master white tile marble floor bathroom design in Orange County with an undermount sink, recessed-panel cabinets, white cabinets, marble countertops and white walls


 Shenton Architects LLP
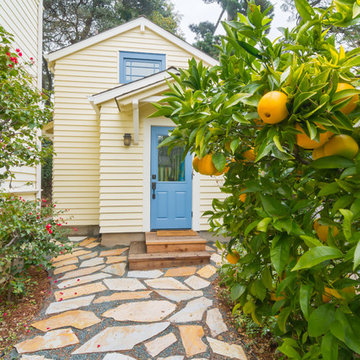
Built in 1925, this 15-story neo-Renaissance cooperative building is located on Fifth Avenue at East 93rd Street in Carnegie Hill. The corner penthouse unit has terraces on four sides, with views directly over Central Park and the city skyline beyond.
The project involved a gut renovation inside and out, down to the building structure, to transform the existing one bedroom/two bathroom layout into a two bedroom/three bathroom configuration which was facilitated by relocating the kitchen into the center of the apartment.
The new floor plan employs layers to organize space from living and lounge areas on the West side, through cooking and dining space in the heart of the layout, to sleeping quarters on the East side. A glazed entry foyer and steel clad “pod”, act as a threshold between the first two layers.
All exterior glazing, windows and doors were replaced with modern units to maximize light and thermal performance. This included erecting three new glass conservatories to create additional conditioned interior space for the Living Room, Dining Room and Master Bedroom respectively.
Materials for the living areas include bronzed steel, dark walnut cabinetry and travertine marble contrasted with whitewashed Oak floor boards, honed concrete tile, white painted walls and floating ceilings. The kitchen and bathrooms are formed from white satin lacquer cabinetry, marble, back-painted glass and Venetian plaster. Exterior terraces are unified with the conservatories by large format concrete paving and a continuous steel handrail at the parapet wall.
Photography by www.petermurdockphoto.com
Sponsored
Columbus, OH
Hope Restoration & General Contracting
Columbus Design-Build, Kitchen & Bath Remodeling, Historic Renovations
 Avenue B Development
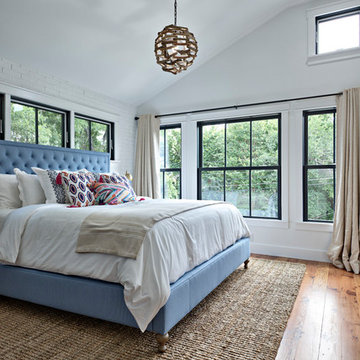
Master bedroom with painted white brick wall, pinstripe blue headboard, and driftwood pendant
Inspiration for a country bedroom remodel in Austin
Inspiration for a country bedroom remodel in Austin
 J&J Building

What a stunning master bathroom. Separate stand alone tub and shower alcove. Light and bright tile, counter tops and fixtures. The second story location allows for lots of natural light to consistently be let in here.
 Renee Infantino Inc.
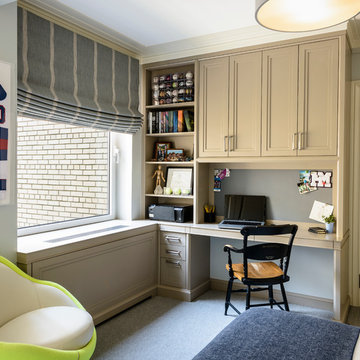
Interior Design: Renee Infantino, Inc. Architectural Designer: Nik Vekic Design, Inc.
Example of a mid-sized transitional boy carpeted kids' room design in New York with gray walls
Example of a mid-sized transitional boy carpeted kids' room design in New York with gray walls

 Stephen Wang + Associates Architects
Inspiration for a timeless marble floor entryway remodel in New York with white walls and a black front door
 Meyer Design
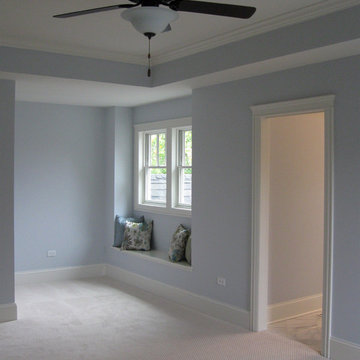
This recessed sitting area with its own window seat accents the princess suite. The other windows in the bedroom flank the bed. The ceiling is raised to 9'-0" to subtly add an open feel to the suite.
Architecture by Meyer Design.
Builder is Lakewest Custom Homes.
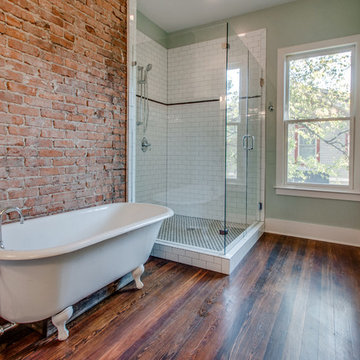
 The Kingston Group - Remodeling Specialists
Large elegant master white tile and subway tile dark wood floor bathroom photo in Nashville with an undermount sink, shaker cabinets, dark wood cabinets, quartz countertops, a two-piece toilet and green walls
171