
Search results for "Avenue" in Home Design Ideas

 Reynolds Cabinet Shop Ltd.
A beautiful North Vancouver kitchen renovation in a unique space allowed for some interesting design features to be incorporated.
Photos provided by The Design Den

 Paredes-Grube Architecture
Small elegant ceramic tile powder room photo in New York with a two-piece toilet, a pedestal sink and red walls
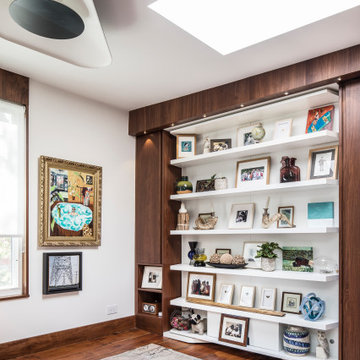
 PLANT Architect Inc.
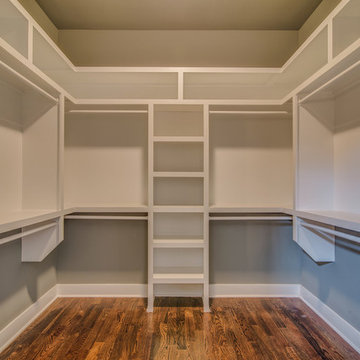
This closet-lined third-floor room is typically used as a dressing room. When guests stay over, the owners clear off the shelves and fold down the Murphy bed that is concealed behind them.
Find the right local pro for your project
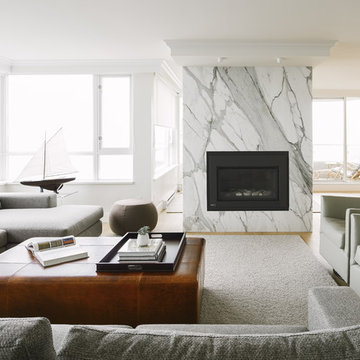
 Raveninside
Chris Rollett
Mid-sized transitional open concept and formal light wood floor living room photo in Vancouver with white walls, a standard fireplace, a stone fireplace and no tv
Mid-sized transitional open concept and formal light wood floor living room photo in Vancouver with white walls, a standard fireplace, a stone fireplace and no tv

 Amen Design Co.

The mix of washed and lacquered finishes here is one of my favorite parts of this space. The white, clean-finished lacquer dresser is toped with a vintage paint-by-number oil painting in it's original frame, that, along with the distressed navy and gold mirror, perfectly offset the cleaner elements of the room to bring the warmth and character needed to give an accessibly chic feel to this timelessly beautiful, beachy space.


Sponsored
Columbus, OH

Hope Restoration & General Contracting
Columbus Design-Build, Kitchen & Bath Remodeling, Historic Renovations

 Lane Myers Construction
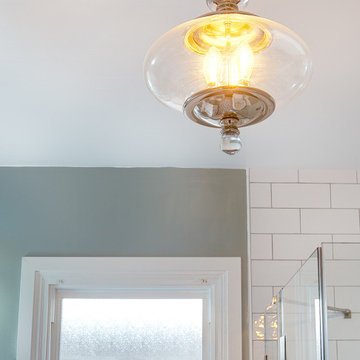
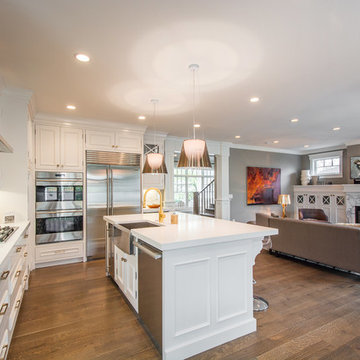
Located in the Avenues of the heart of Salt Lake City, this craftsman style home leaves us astounded. Upon demolition of the existing home, this custom home was built to showcase what exactly Lane Myers Construction could deliver on when we are given numerous constraints. With a floor plan designed to open up what would have been considered a confined space, attention to tiny details and the custom finishes were just the cusp of what we took the time to create


 Two Fold Interiors
Great Room designed by Veronica Martin Design Studio
www.veronicamartindesignstudio.com
Photography by Urszula Muntean Photography
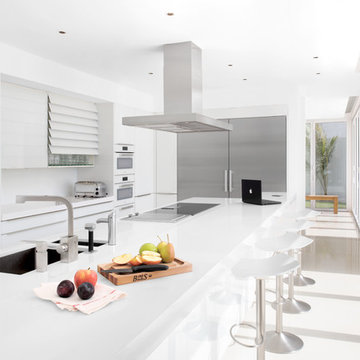
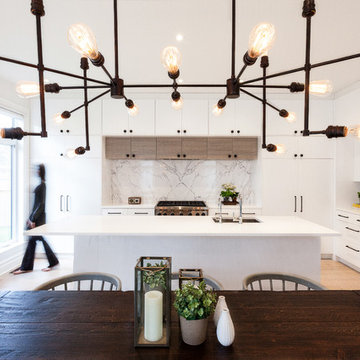
Open concept kitchen - large contemporary l-shaped light wood floor open concept kitchen idea in Ottawa with an undermount sink, flat-panel cabinets, white cabinets, solid surface countertops, white backsplash, stone slab backsplash, stainless steel appliances and an island
Open concept kitchen - large contemporary l-shaped light wood floor open concept kitchen idea in Ottawa with an undermount sink, flat-panel cabinets, white cabinets, solid surface countertops, white backsplash, stone slab backsplash, stainless steel appliances and an island
 Articulated Design Studio
Derek Stevens

Example of a small trendy porcelain tile powder room design in Vancouver with flat-panel cabinets, a one-piece toilet, an undermount sink, quartz countertops, black walls and black cabinets
Example of a small trendy porcelain tile powder room design in Vancouver with flat-panel cabinets, a one-piece toilet, an undermount sink, quartz countertops, black walls and black cabinets
Sponsored
Columbus, OH
Hope Restoration & General Contracting
Columbus Design-Build, Kitchen & Bath Remodeling, Historic Renovations
 Monique Varsames Design, LLC
All Interior selections/finishes by Monique Varsames
Furniture staged by Stage to Show
Photos by Frank Ambrosiono

Example of a huge transitional medium tone wood floor kitchen pantry design in New York with a drop-in sink, beaded inset cabinets, white cabinets, marble countertops, white backsplash, stone tile backsplash and paneled appliances
Example of a huge transitional medium tone wood floor kitchen pantry design in New York with a drop-in sink, beaded inset cabinets, white cabinets, marble countertops, white backsplash, stone tile backsplash and paneled appliances
 Decor8 Home Staging and Redesign
Formal Living Room
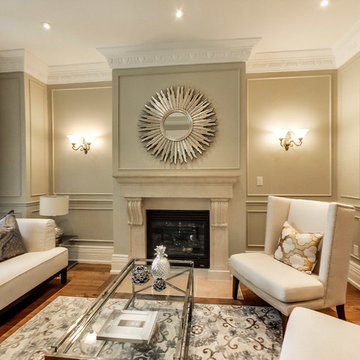
Living room - mid-sized traditional formal and open concept medium tone wood floor and brown floor living room idea in Toronto with beige walls, a standard fireplace, a stone fireplace and no tv
Living room - mid-sized traditional formal and open concept medium tone wood floor and brown floor living room idea in Toronto with beige walls, a standard fireplace, a stone fireplace and no tv
 Boren Construction
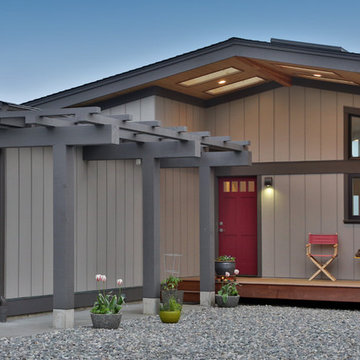
Mid-sized 1960s beige one-story wood exterior home idea in Seattle with a hip roof
 Robert Koch Designs

Small trendy light wood floor and beige floor mudroom photo in Atlanta with white walls
 Nicole Garcia Design, Inc.
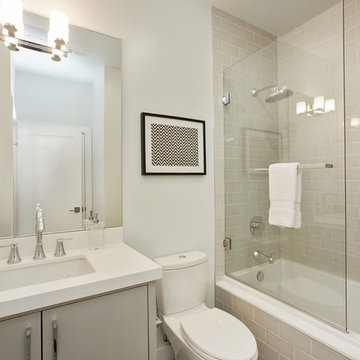
Inspiration for a small transitional subway tile porcelain tile alcove bathtub remodel in San Francisco with furniture-like cabinets, gray cabinets and quartz countertops
 MyHome Renovation Experts

Kitchen Renovation Completed in 2019.
Transitional kitchen photo in New York
Transitional kitchen photo in New York
 Erika Ward - Erika Ward Interiors
Erika Ward Interiors

Large elegant master bedroom photo in Atlanta with blue walls
Large elegant master bedroom photo in Atlanta with blue walls
168