
Search results for "Avenue" in Home Design Ideas

 Newport Avenue Landscaping
Eric Parnell with www.thenwcollective.com/
Photo of a large craftsman full sun backyard stone pond in Other.
Photo of a large craftsman full sun backyard stone pond in Other.

 Kara Theresa LLC
Inspiration for a small coastal master white tile and marble tile cement tile floor and gray floor bathroom remodel in New York with raised-panel cabinets, white cabinets, a one-piece toilet, white walls, an undermount sink, marble countertops and a hinged shower door

 Duet Design Group
A contemporary mountain home: Living Room, Photo by Eric Lucero Photography
Large trendy formal and open concept medium tone wood floor and brown floor living room photo in Denver with a standard fireplace, a tile fireplace, a concealed tv and white walls
Large trendy formal and open concept medium tone wood floor and brown floor living room photo in Denver with a standard fireplace, a tile fireplace, a concealed tv and white walls
Find the right local pro for your project

 Karen Herrick Design
Powder room - small contemporary blue tile and glass tile powder room idea in San Francisco with a vessel sink, dark wood cabinets, marble countertops, a two-piece toilet and green walls
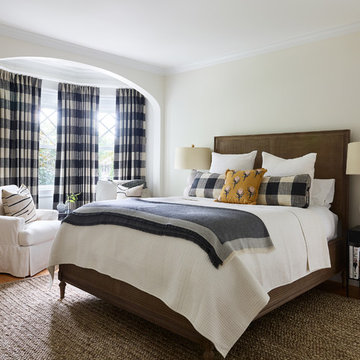
 Oak Hill Architects
Our clients wanted their guest to feel right at home. Renovations to the guest room included the addition of an en-suite bathroom.
Inspiration for a mid-sized timeless guest medium tone wood floor and brown floor bedroom remodel in Boston with white walls
Inspiration for a mid-sized timeless guest medium tone wood floor and brown floor bedroom remodel in Boston with white walls
 New West Building Company
Krafty Photos

Example of a mid-sized minimalist wooden straight metal railing staircase design in Other with wooden risers
Example of a mid-sized minimalist wooden straight metal railing staircase design in Other with wooden risers


Sponsored
Columbus, OH

Hope Restoration & General Contracting
Columbus Design-Build, Kitchen & Bath Remodeling, Historic Renovations

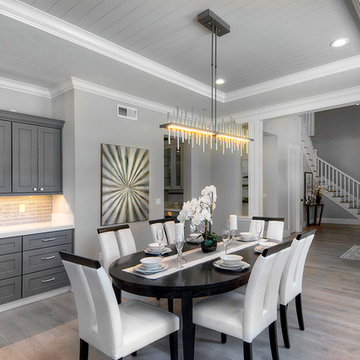
 Design Matters
Developers Dream Renovation~ I designed this home for a developer who took a dated house and transformed it into an inviting wonderful family home! Every area of the home shows innovative detail and wonderful styling of materials~
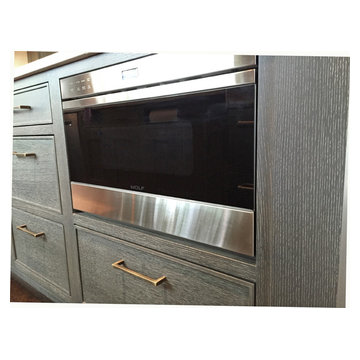
 New Avenue
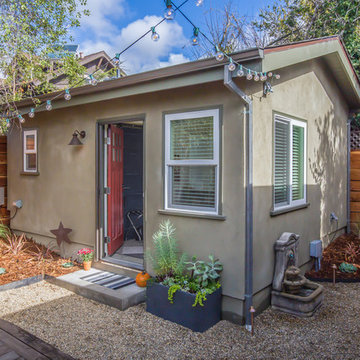
Exterior shot of the guesthouse with the door ajar.
Inspiration for a small timeless beige one-story stucco gable roof remodel in San Francisco
Inspiration for a small timeless beige one-story stucco gable roof remodel in San Francisco
 Studio Dearborn
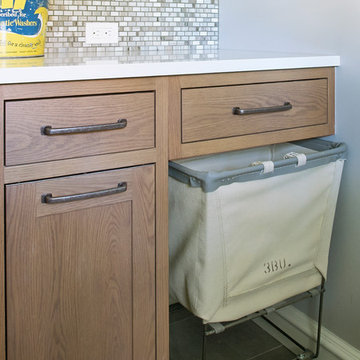
A commercial style canvas laundry bin on wheels holds up to 3 bushels of laundry (!) Photo: Jeff McNamara
Inspiration for a large farmhouse l-shaped dark wood floor eat-in kitchen remodel in New York with an undermount sink, shaker cabinets, gray cabinets, quartzite countertops, gray backsplash, stone slab backsplash, stainless steel appliances and an island
Inspiration for a large farmhouse l-shaped dark wood floor eat-in kitchen remodel in New York with an undermount sink, shaker cabinets, gray cabinets, quartzite countertops, gray backsplash, stone slab backsplash, stainless steel appliances and an island
Sponsored
Columbus, OH
Hope Restoration & General Contracting
Columbus Design-Build, Kitchen & Bath Remodeling, Historic Renovations

 4th Avenue Carpentry & Construction
Laundry closet - farmhouse shiplap wall laundry closet idea in Seattle with a stacked washer/dryer

 Westwind Construction
www.jacobelliott.com
Huge trendy backyard stone and rectangular lap pool house photo in San Francisco
Huge trendy backyard stone and rectangular lap pool house photo in San Francisco
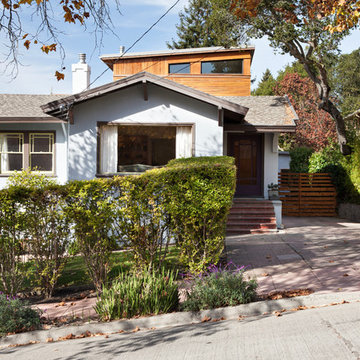
 Ogawa Fisher Architects
Street view of our Marin Avenue Residence.
www.marikoreed.com
Example of a mid-sized eclectic gray two-story wood exterior home design in San Francisco with a shed roof
Example of a mid-sized eclectic gray two-story wood exterior home design in San Francisco with a shed roof

 Kristin Lam Interiors
Sea glass colored tile adorns entire wall. Tub flanked by 2 long glass pendants creates a dramatic and romantic feeling when dimmer is low.
Mid-sized trendy master green tile and glass tile porcelain tile bathroom photo in San Diego with flat-panel cabinets, dark wood cabinets, a one-piece toilet, gray walls, an undermount sink and quartz countertops
Mid-sized trendy master green tile and glass tile porcelain tile bathroom photo in San Diego with flat-panel cabinets, dark wood cabinets, a one-piece toilet, gray walls, an undermount sink and quartz countertops

 Genevieve McDowell Owen Design
Marigold Photography
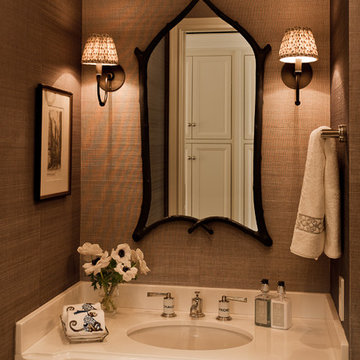

Example of a small transitional master beige tile and glass tile mosaic tile floor bathroom design in DC Metro with furniture-like cabinets, dark wood cabinets, quartzite countertops and brown walls
Example of a small transitional master beige tile and glass tile mosaic tile floor bathroom design in DC Metro with furniture-like cabinets, dark wood cabinets, quartzite countertops and brown walls
 Jane Kim Architect
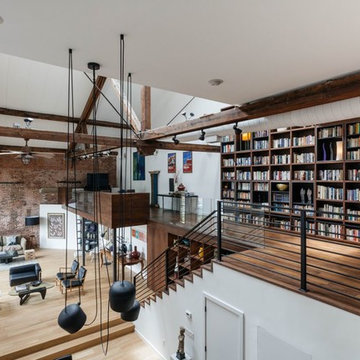
Located in an 1890 Wells Fargo stable and warehouse in the Hamilton Park historic district, this intervention focused on creating a personal, comfortable home in an unusually tall loft space. The living room features 45’ high ceilings. The mezzanine level was conceived as a porous, space-making element that allowed pockets of closed storage, open display, and living space to emerge from pushing and pulling the floor plane.
The newly cantilevered mezzanine breaks up the immense height of the loft and creates a new TV nook and work space. An updated master suite and kitchen streamline the core functions of this loft while the addition of a new window adds much needed daylight to the space. Photo by Nick Glimenakis.
170