
Search results for "Avenue" in Home Design Ideas



 Willey Design LLC
Mid-sized transitional guest carpeted and beige floor bedroom photo in New York with beige walls

 Ogawa Fisher Architects
Example of a mid-century modern gray two-story stucco house exterior design in San Francisco with a hip roof and a shingle roof
Find the right local pro for your project

 Clarity Home Interiors
Neil Landino
Inspiration for a contemporary living room remodel in New York with black walls
Inspiration for a contemporary living room remodel in New York with black walls

 Kevin Rugee Architect, Inc.
Living room - large contemporary formal and enclosed living room idea in San Diego with white walls and a wall-mounted tv

 Kitchen & Bath Galleries
Kitchen remodel. Photography by Bob Fortner
Inspiration for a transitional l-shaped medium tone wood floor and brown floor eat-in kitchen remodel in Raleigh with quartz countertops, an island, white countertops, a farmhouse sink, recessed-panel cabinets, white cabinets, beige backsplash, subway tile backsplash and paneled appliances
Inspiration for a transitional l-shaped medium tone wood floor and brown floor eat-in kitchen remodel in Raleigh with quartz countertops, an island, white countertops, a farmhouse sink, recessed-panel cabinets, white cabinets, beige backsplash, subway tile backsplash and paneled appliances
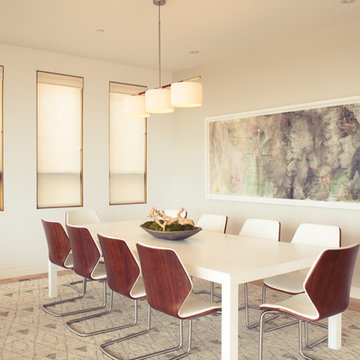
 Charles-Ryan Barber Photography
Charles-Ryan Barber
Example of a trendy medium tone wood floor dining room design in Los Angeles with beige walls
Example of a trendy medium tone wood floor dining room design in Los Angeles with beige walls

Sponsored
Columbus, OH

Hope Restoration & General Contracting
Columbus Design-Build, Kitchen & Bath Remodeling, Historic Renovations
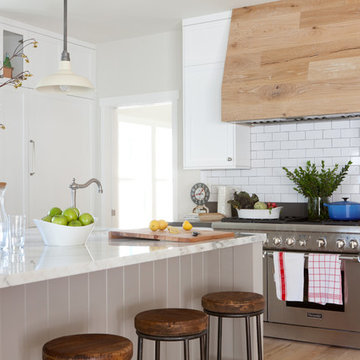
 Kate Lester Interiors
Example of a transitional l-shaped medium tone wood floor kitchen design in Los Angeles with shaker cabinets, white cabinets, white backsplash, subway tile backsplash, stainless steel appliances and an island

 BUILDING IDEAS / David Baird Architect
Urban Infill,
Transitional Style,
12 South Neighborhood,
Nashville, Tennessee,
Building Ideas Architecture,
David Baird Architect,
Marcelle Guilbeau Interior Design
Steven Long Photographer
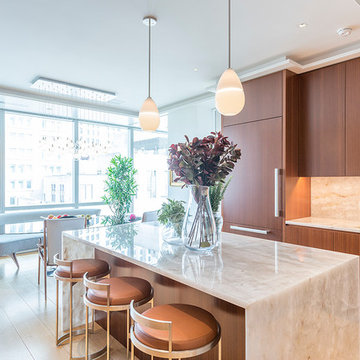
 Julia Roth Design
Example of a trendy light wood floor eat-in kitchen design in New York with an undermount sink, flat-panel cabinets, medium tone wood cabinets, beige backsplash, paneled appliances and an island

 Miles Design
Photo Credit: Damien Hendley
Mixed materials add variety to the space while keeping the context of the white kitchen in a north facing rrom
Example of a transitional u-shaped dark wood floor open concept kitchen design in Vancouver with shaker cabinets, white cabinets, an island and an undermount sink
Example of a transitional u-shaped dark wood floor open concept kitchen design in Vancouver with shaker cabinets, white cabinets, an island and an undermount sink
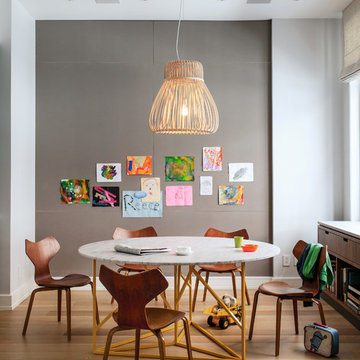
 WUNDERGROUND architecture + design
Trendy medium tone wood floor dining room photo in New York with gray walls
 Ram Construction, Inc./Ram Design-Build
Mekenzie Loli

Nursery - transitional gender-neutral dark wood floor and brown floor nursery idea in Charlotte with multicolored walls
Nursery - transitional gender-neutral dark wood floor and brown floor nursery idea in Charlotte with multicolored walls
Sponsored
Columbus, OH
Hope Restoration & General Contracting
Columbus Design-Build, Kitchen & Bath Remodeling, Historic Renovations
 John B. Murray Architect
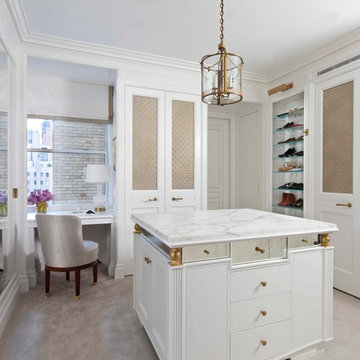
Her dressing room.
Photographer: Nick Johnson
Elegant women's dressing room photo in New York with recessed-panel cabinets and white cabinets
Elegant women's dressing room photo in New York with recessed-panel cabinets and white cabinets
 CMA Design Studio Inc
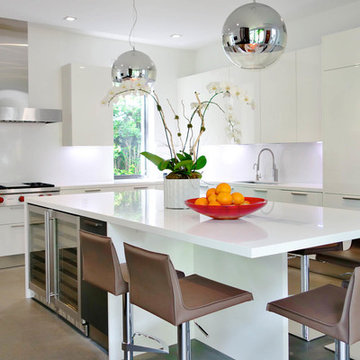
Kitchen - contemporary l-shaped kitchen idea in Miami with flat-panel cabinets, white cabinets, white backsplash and paneled appliances

 Dow Interiors
Courtney Steffens
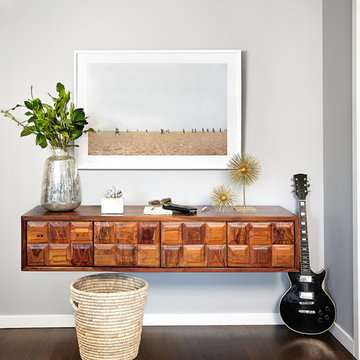
Trendy dark wood floor entryway photo in San Francisco with gray walls
Trendy dark wood floor entryway photo in San Francisco with gray walls
 MO Design

Single front door - large transitional brown floor single front door idea in San Francisco with white walls and a blue front door
 Bria Hammel Interiors
Spacecrafting Photography

Entryway - traditional dark wood floor entryway idea in Minneapolis with white walls and a glass front door
Entryway - traditional dark wood floor entryway idea in Minneapolis with white walls and a glass front door
 Regan Wood Photography

Alcove shower - mid-sized contemporary 3/4 beige floor and double-sink alcove shower idea in New York with flat-panel cabinets, medium tone wood cabinets, white walls, an undermount sink, a hinged shower door, white countertops and a built-in vanity
32