
Search results for "Avenue" in Home Design Ideas


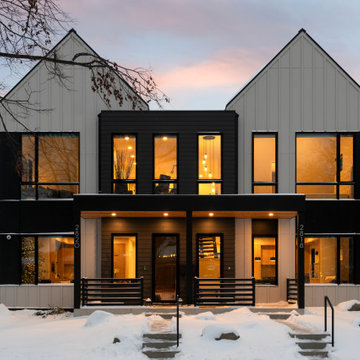
 Sustainable Nine Design + Build
Minimalist design meets modern living! This Scandinavian-inspired rowhome features geothermal heating, triple-pane windows, a stunning sauna, and a rooftop deck. All within walking distance to Linden Hills, Bde Maka Ska, and Lake Harriet!
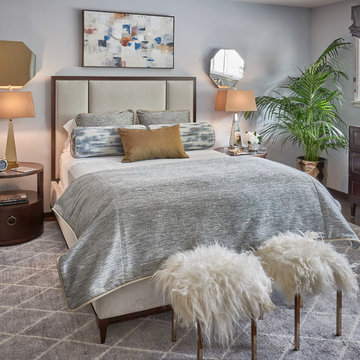
 Sabrina Alfin Interiors
Dean J. Birinyi Photography
Mid-sized transitional master brown floor and medium tone wood floor bedroom photo in San Francisco with blue walls
Mid-sized transitional master brown floor and medium tone wood floor bedroom photo in San Francisco with blue walls
Find the right local pro for your project
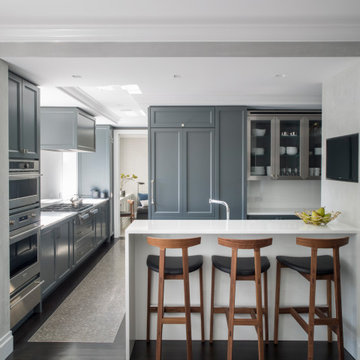
 Gabriella Imperatori-Penn
Kitchen - contemporary u-shaped dark wood floor and brown floor kitchen idea in New York with recessed-panel cabinets, gray cabinets, stainless steel appliances, a peninsula and white countertops

 Jane Kim Architect
Located in an 1890 Wells Fargo stable and warehouse in the Hamilton Park historic district, this intervention focused on creating a personal, comfortable home in an unusually tall loft space. The living room features 45’ high ceilings. The mezzanine level was conceived as a porous, space-making element that allowed pockets of closed storage, open display, and living space to emerge from pushing and pulling the floor plane.
The newly cantilevered mezzanine breaks up the immense height of the loft and creates a new TV nook and work space. An updated master suite and kitchen streamline the core functions of this loft while the addition of a new window adds much needed daylight to the space. Photo by Nick Glimenakis.



Sponsored
Columbus, OH

Hope Restoration & General Contracting
Columbus Design-Build, Kitchen & Bath Remodeling, Historic Renovations
 Choeff Levy Fischman, P.A.

Inspiration for a contemporary gray floor living room remodel in Miami with white walls, a ribbon fireplace and a wall-mounted tv
 Archetype Architecture

Inspiration for a contemporary galley medium tone wood floor and brown floor enclosed kitchen remodel in New York with an undermount sink, flat-panel cabinets, white cabinets, white backsplash, stone slab backsplash, no island and white countertops
 User

UserLiving room - cottage medium tone wood floor and brown floor living room idea in Other with beige walls, a standard fireplace, a stone fireplace and no tv

 Hudson Place Realty
Property Marketed by Hudson Place Realty - Style meets substance in this circa 1875 townhouse. Completely renovated & restored in a contemporary, yet warm & welcoming style, 295 Pavonia Avenue is the ultimate home for the 21st century urban family. Set on a 25’ wide lot, this Hamilton Park home offers an ideal open floor plan, 5 bedrooms, 3.5 baths and a private outdoor oasis.
With 3,600 sq. ft. of living space, the owner’s triplex showcases a unique formal dining rotunda, living room with exposed brick and built in entertainment center, powder room and office nook. The upper bedroom floors feature a master suite separate sitting area, large walk-in closet with custom built-ins, a dream bath with an over-sized soaking tub, double vanity, separate shower and water closet. The top floor is its own private retreat complete with bedroom, full bath & large sitting room.
Tailor-made for the cooking enthusiast, the chef’s kitchen features a top notch appliance package with 48” Viking refrigerator, Kuppersbusch induction cooktop, built-in double wall oven and Bosch dishwasher, Dacor espresso maker, Viking wine refrigerator, Italian Zebra marble counters and walk-in pantry. A breakfast nook leads out to the large deck and yard for seamless indoor/outdoor entertaining.
Other building features include; a handsome façade with distinctive mansard roof, hardwood floors, Lutron lighting, home automation/sound system, 2 zone CAC, 3 zone radiant heat & tremendous storage, A garden level office and large one bedroom apartment with private entrances, round out this spectacular home.
 Rendering Space
www.RenderingSpace.com

Rendering Space provides high-end Real Estate and Property Marketing in the Pacific Northwest. We combine art with technology to provide the most visually engaging marketing available. Homes by Brent Keys homesbybrentkeys.com
 Studio M Interiors
Scott Amundson Photography

Mudroom - mid-sized transitional concrete floor and gray floor mudroom idea in Minneapolis with beige walls
Mudroom - mid-sized transitional concrete floor and gray floor mudroom idea in Minneapolis with beige walls
Sponsored
Columbus, OH
Hope Restoration & General Contracting
Columbus Design-Build, Kitchen & Bath Remodeling, Historic Renovations
 Amy Lau Design
A sophisticated family residence cycles through a soothing palette of lush textures and uplifting hues. Photography by Kim Sargent.

Example of a trendy master white tile white floor freestanding bathtub design in New York with medium tone wood cabinets, white walls and white countertops
Example of a trendy master white tile white floor freestanding bathtub design in New York with medium tone wood cabinets, white walls and white countertops
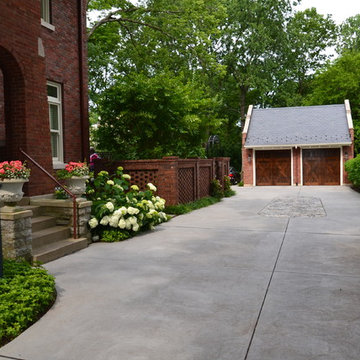

 Dreaminc.

Inspiration for a large transitional screened-in porch remodel in Nashville with decking and a roof extension
 NEST Design Group
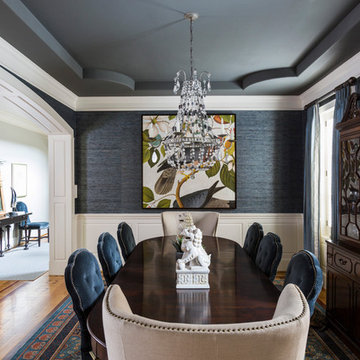
Example of a mid-sized classic medium tone wood floor and brown floor enclosed dining room design in Houston with gray walls and no fireplace
 Toledo Geller

Living room - large transitional enclosed and formal dark wood floor and brown floor living room idea in New York with beige walls, a standard fireplace, a tv stand and a wood fireplace surround

 Pascal Liguori & Son
Freestanding bathtub - coastal blue tile and matchstick tile gray floor freestanding bathtub idea in Miami with flat-panel cabinets, blue cabinets, white walls, an undermount sink and white countertops

 M House Development
Example of a beach style wooden u-shaped wood railing staircase design in Chicago with painted risers
34