
Search results for "Avenue" in Home Design Ideas

 E2 Homes
Elegant white floor dedicated laundry room photo in Orlando with an utility sink, flat-panel cabinets, white cabinets, wood countertops, white walls and a side-by-side washer/dryer

 Avenue B Development
C. L. Fry Photo
Small transitional beige two-story mixed siding exterior home idea in Austin with a shingle roof
Small transitional beige two-story mixed siding exterior home idea in Austin with a shingle roof

 JK interior living
Huge transitional 3/4 white tile and subway tile blue floor and marble floor bathroom photo in New York with shaker cabinets, blue cabinets, white walls, an undermount sink and gray countertops
Find the right local pro for your project

 Toledo Geller
Mid-sized transitional master carpeted and beige floor bedroom photo in New York with beige walls and no fireplace

 Granit Architects + Interiors
Our clients for this project are a professional couple with a young family. They approached us to help with extending and improving their home in London SW2 to create an enhanced space both aesthetically and functionally for their growing family. We were appointed to provide a full architectural and interior design service, including the design of some bespoke furniture too.
A core element of the brief was to design a kitchen living and dining space that opened into the garden and created clear links from inside to out. This new space would provide a large family area they could enjoy all year around. We were also asked to retain the good bits of the current period living spaces while creating a more modern day area in an extension to the rear.
It was also a key requirement to refurbish the upstairs bathrooms while the extension and refurbishment works were underway.
The solution was a 21m2 extension to the rear of the property that mirrored the neighbouring property in shape and size. However, we added some additional features, such as the projecting glass box window seat. The new kitchen features a large island unit to create a workspace with storage, but also room for seating that is perfect for entertaining friends, or homework when the family gets to that age.
The sliding folding doors, paired with floor tiling that ran from inside to out, created a clear link from the garden to the indoor living space. Exposed brick blended with clean white walls creates a very contemporary finish throughout the extension, while the period features have been retained in the original parts of the house.
 Woodworking Design Ltd
Millwork Designed, Manufactured and Installed by Woodworking Design Ltd
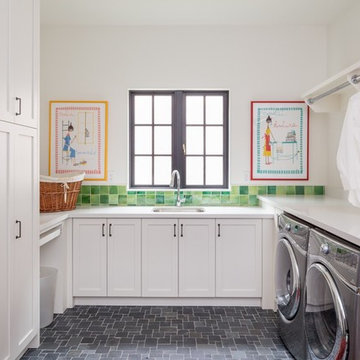
Inspiration for a timeless u-shaped dedicated laundry room remodel in Toronto with an undermount sink, shaker cabinets, white cabinets, white walls and a side-by-side washer/dryer
Inspiration for a timeless u-shaped dedicated laundry room remodel in Toronto with an undermount sink, shaker cabinets, white cabinets, white walls and a side-by-side washer/dryer
 avenue design inc

Example of a mid-sized trendy light wood floor and beige floor eat-in kitchen design in Toronto with a double-bowl sink, flat-panel cabinets, light wood cabinets, quartz countertops, gray backsplash, quartz backsplash, stainless steel appliances, an island and gray countertops

Sponsored
Columbus, OH

Hope Restoration & General Contracting
Columbus Design-Build, Kitchen & Bath Remodeling, Historic Renovations
 Grand House LLC
kyle jordan Look2Homes
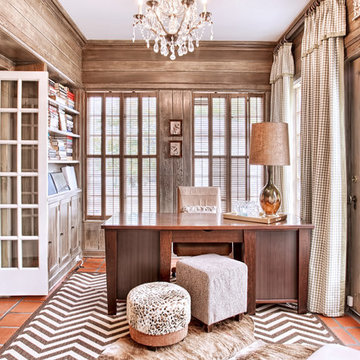
Inspiration for a timeless freestanding desk study room remodel in Chicago with brown walls
Inspiration for a timeless freestanding desk study room remodel in Chicago with brown walls

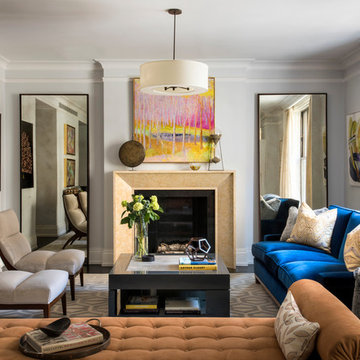
 Elizabeth Bolognino Interiors LLC
Example of a mid-sized transitional formal and enclosed dark wood floor and brown floor living room design in New York with gray walls, a standard fireplace, a tile fireplace and no tv
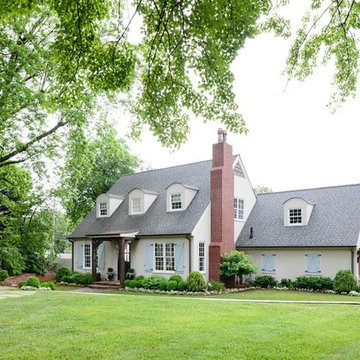

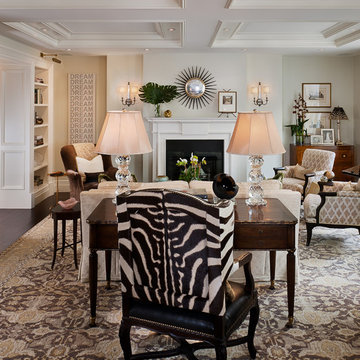
 The Renovated Home
Living room - traditional formal and enclosed living room idea in New York with a standard fireplace and no tv
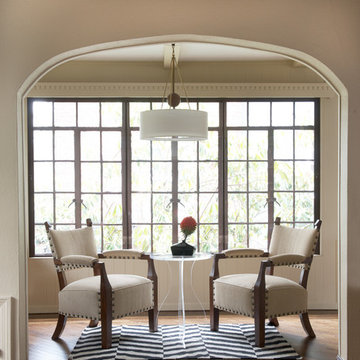
 DW Designs - Diana Weinstein Designs
Jane Beiles Photography
Family room - small transitional enclosed medium tone wood floor family room idea in New York with beige walls, no fireplace and no tv
Family room - small transitional enclosed medium tone wood floor family room idea in New York with beige walls, no fireplace and no tv
Sponsored
Columbus, OH
Hope Restoration & General Contracting
Columbus Design-Build, Kitchen & Bath Remodeling, Historic Renovations

 Fowlkes Studio
Trendy built-in desk light wood floor and beige floor home office library photo in New York with white walls

 Third Avenue Studio
Example of a trendy l-shaped beige floor kitchen design in Singapore with flat-panel cabinets, medium tone wood cabinets and white countertops

 Hudson Place Realty
Property Marketed by Hudson Place Realty - Style meets substance in this circa 1875 townhouse. Completely renovated & restored in a contemporary, yet warm & welcoming style, 295 Pavonia Avenue is the ultimate home for the 21st century urban family. Set on a 25’ wide lot, this Hamilton Park home offers an ideal open floor plan, 5 bedrooms, 3.5 baths and a private outdoor oasis.
With 3,600 sq. ft. of living space, the owner’s triplex showcases a unique formal dining rotunda, living room with exposed brick and built in entertainment center, powder room and office nook. The upper bedroom floors feature a master suite separate sitting area, large walk-in closet with custom built-ins, a dream bath with an over-sized soaking tub, double vanity, separate shower and water closet. The top floor is its own private retreat complete with bedroom, full bath & large sitting room.
Tailor-made for the cooking enthusiast, the chef’s kitchen features a top notch appliance package with 48” Viking refrigerator, Kuppersbusch induction cooktop, built-in double wall oven and Bosch dishwasher, Dacor espresso maker, Viking wine refrigerator, Italian Zebra marble counters and walk-in pantry. A breakfast nook leads out to the large deck and yard for seamless indoor/outdoor entertaining.
Other building features include; a handsome façade with distinctive mansard roof, hardwood floors, Lutron lighting, home automation/sound system, 2 zone CAC, 3 zone radiant heat & tremendous storage, A garden level office and large one bedroom apartment with private entrances, round out this spectacular home.
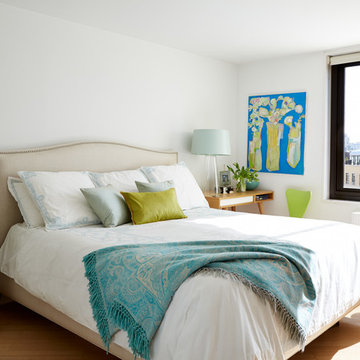
 Common Bond Design
Madison Avenue Residence. New York, NY. Photography by Biz Jones.
Transitional bedroom photo in New York
Transitional bedroom photo in New York
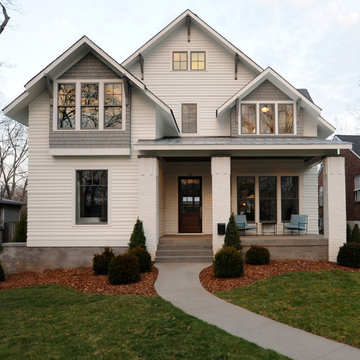

 Gotham Interiors

Mid-sized danish galley medium tone wood floor and brown floor kitchen photo in London with a farmhouse sink, gray cabinets, white backsplash, subway tile backsplash, stainless steel appliances and an island
28