
Search results for "Avenue" in Home Design Ideas
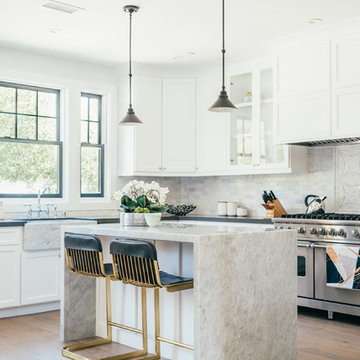
 Neue Focus
Example of a transitional medium tone wood floor and beige floor kitchen design in Los Angeles with a farmhouse sink, shaker cabinets, white cabinets, gray backsplash, marble backsplash, stainless steel appliances, an island and gray countertops

 Garwood Architecture
Example of a transitional galley eat-in kitchen design in Austin with a farmhouse sink, shaker cabinets, white cabinets, marble countertops, white backsplash, subway tile backsplash, stainless steel appliances and an island
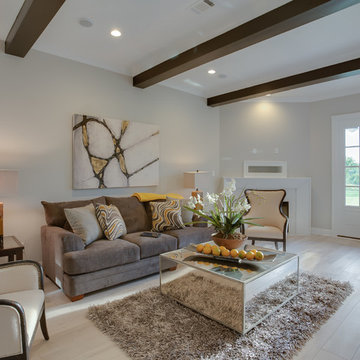
 Hamilton Avenue
Living room - mid-sized transitional formal and open concept living room idea in Other with beige walls and a corner fireplace
Find the right local pro for your project
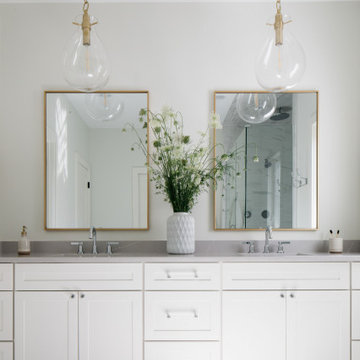


 Jeanne Campana Design
Interior Design | Jeanne Campana Design
Photography | Kyle J. Caldwell
Bedroom - large traditional master light wood floor and beige floor bedroom idea in New York with gray walls
Bedroom - large traditional master light wood floor and beige floor bedroom idea in New York with gray walls
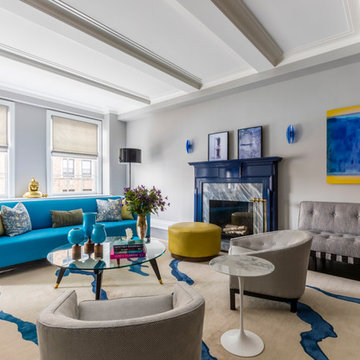
 Pier, Fine Associates
Modern Living Room
Inspiration for a transitional dark wood floor living room remodel in New York with gray walls and a standard fireplace
Inspiration for a transitional dark wood floor living room remodel in New York with gray walls and a standard fireplace

 Kukk Architecture & Design
Open concept kitchen - large coastal u-shaped light wood floor and beige floor open concept kitchen idea in Miami with a farmhouse sink, shaker cabinets, white cabinets, white backsplash, an island and white countertops

Sponsored
Columbus, OH

Hope Restoration & General Contracting
Columbus Design-Build, Kitchen & Bath Remodeling, Historic Renovations
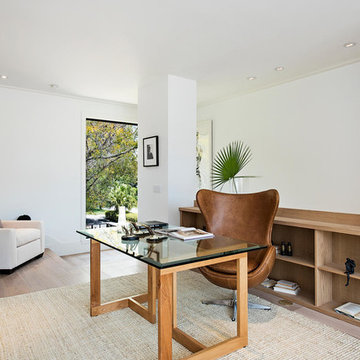
 BIG ISLAND BUILDERS
Study room - contemporary freestanding desk light wood floor study room idea in Miami with white walls
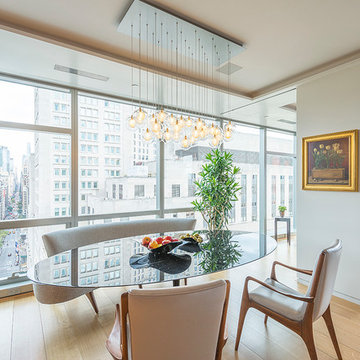
 Julia Roth Design
Inspiration for a contemporary light wood floor dining room remodel in New York with white walls

 The Robin Kencel Team
Michael Biondo
Inspiration for a timeless 3/4 gray tile gray floor alcove shower remodel in New York with beaded inset cabinets, white cabinets, gray walls, an undermount sink, a hinged shower door and white countertops
Inspiration for a timeless 3/4 gray tile gray floor alcove shower remodel in New York with beaded inset cabinets, white cabinets, gray walls, an undermount sink, a hinged shower door and white countertops



 Patti Ryan Interior Design
Alston Thompson Photography
Sunroom - small eclectic painted wood floor and black floor sunroom idea with a standard ceiling
Sunroom - small eclectic painted wood floor and black floor sunroom idea with a standard ceiling

 Beau Richards
Eat-in kitchen - scandinavian single-wall light wood floor and beige floor eat-in kitchen idea in Richmond with a double-bowl sink, flat-panel cabinets, black cabinets and white appliances
Sponsored
Columbus, OH
Hope Restoration & General Contracting
Columbus Design-Build, Kitchen & Bath Remodeling, Historic Renovations
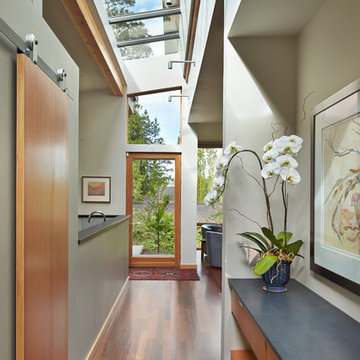
 Clark Construction Inc.
Inspiration for a contemporary medium tone wood floor hallway remodel in Seattle with gray walls

 JK interior living
Transitional l-shaped kitchen photo in New York with an undermount sink, shaker cabinets, blue cabinets, gray backsplash, matchstick tile backsplash and gray countertops
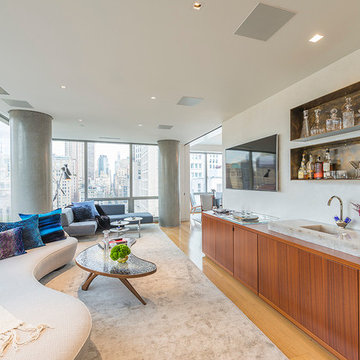 Julia Roth Design
Inspiration for a contemporary light wood floor family room remodel in New York with a bar

 Novari Collective Property Styling
Example of a transitional built-in desk medium tone wood floor and brown floor home office design in Vancouver with gray walls
 Rhodes Architecture + Light
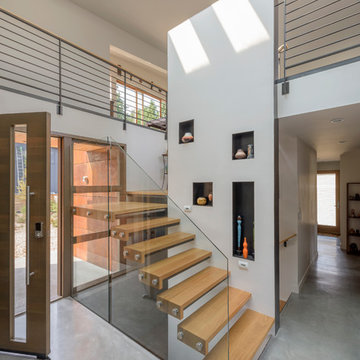
The home shelters the owners and both sets of their parents on three levels. A central atrium open to all three stories connects and combines entries from north and south, circulation space, and a twenty-foot-high climbing wall. The upper floor takes advantage of views, the middle level connects to the rear yard, landscaping, and a storm water mitigating rain garden, allowing private outdoor access and terraces for the older generation using the home.
 NANO LLC
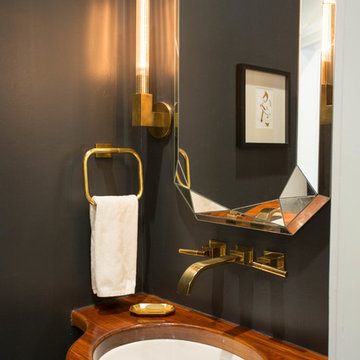
Small transitional powder room photo in New Orleans with an undermount sink, wood countertops and black walls
38