
Search results for "Avenue" in Home Design Ideas

 PLANT Architect Inc.

Third-floor main bedroom view to the southeast. Windows and doors on this level are all framed in walnut. Ceiling fixture: Soleil Noir, designed by Odile Decq for Luceplan
 Eva Quateman Interiors
Tony Soluri Photography
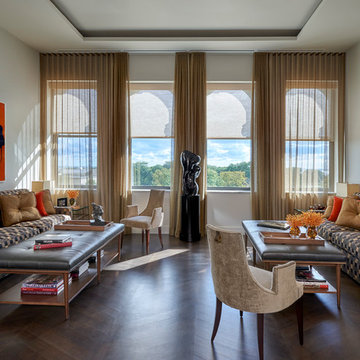
Example of a mid-sized trendy formal and enclosed dark wood floor and brown floor living room design in Chicago with gray walls, no fireplace and no tv
Example of a mid-sized trendy formal and enclosed dark wood floor and brown floor living room design in Chicago with gray walls, no fireplace and no tv
Find the right local pro for your project
 The Renovated Home
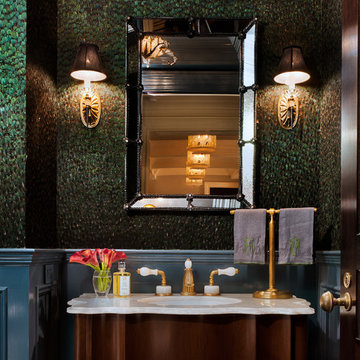
Inspiration for a timeless powder room remodel in New York with an undermount sink, green walls and white countertops
 Manhattan Renovations
© SGM Photography
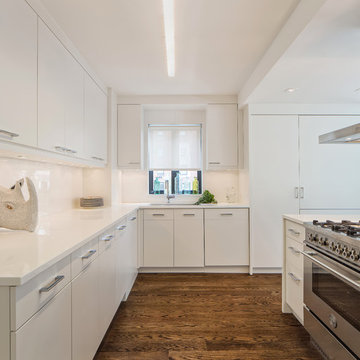
Example of a small trendy u-shaped medium tone wood floor kitchen design in New York with white backsplash, an undermount sink, flat-panel cabinets, white cabinets, glass sheet backsplash and stainless steel appliances
Example of a small trendy u-shaped medium tone wood floor kitchen design in New York with white backsplash, an undermount sink, flat-panel cabinets, white cabinets, glass sheet backsplash and stainless steel appliances

 Naples ReDevelopment, Inc.
Lori Hamilton
Garage - mid-sized transitional attached one-car garage idea in Miami
Garage - mid-sized transitional attached one-car garage idea in Miami


Sponsored
Columbus, OH

Hope Restoration & General Contracting
Columbus Design-Build, Kitchen & Bath Remodeling, Historic Renovations
 Patrick Gerard Carmody Architect PLLC
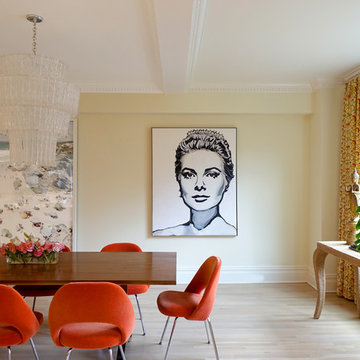
Example of a trendy medium tone wood floor dining room design in New York with beige walls
 Charles-Ryan Barber Photography
Charles-Ryan Barber
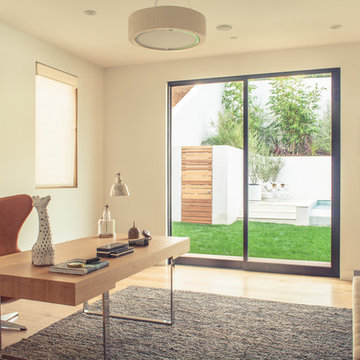
Example of a trendy freestanding desk medium tone wood floor study room design in Los Angeles with white walls
Example of a trendy freestanding desk medium tone wood floor study room design in Los Angeles with white walls
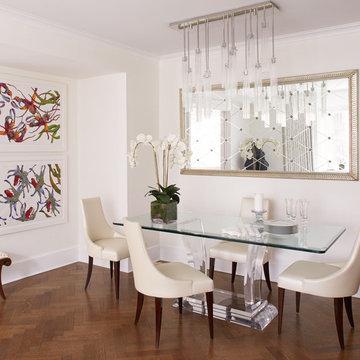
 Tara Benet Design
Example of a transitional medium tone wood floor dining room design in Other with white walls

 Jewel Box Homes NW
Sally Painter Photography
Mid-sized transitional guest light wood floor bedroom photo in Portland with gray walls
Mid-sized transitional guest light wood floor bedroom photo in Portland with gray walls

 NEST Design Group
Living room - mid-sized eclectic enclosed carpeted and blue floor living room idea in Houston with multicolored walls and no fireplace

Sponsored
Columbus, OH
Hope Restoration & General Contracting
Columbus Design-Build, Kitchen & Bath Remodeling, Historic Renovations
 User

UserMid-sized transitional l-shaped medium tone wood floor and beige floor eat-in kitchen photo in Phoenix with shaker cabinets, white cabinets, granite countertops, white backsplash, subway tile backsplash, stainless steel appliances and an island
 WUNDERGROUND architecture + design
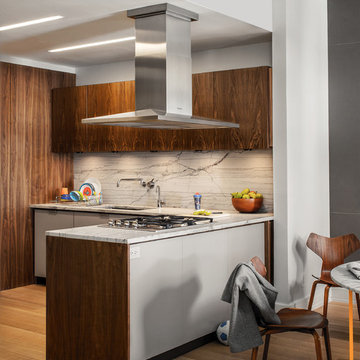
Eat-in kitchen - contemporary eat-in kitchen idea in New York with flat-panel cabinets
 Ashley Darryl Interiors

Bedroom - transitional master carpeted bedroom idea in New York with beige walls
 SDS Design - Build
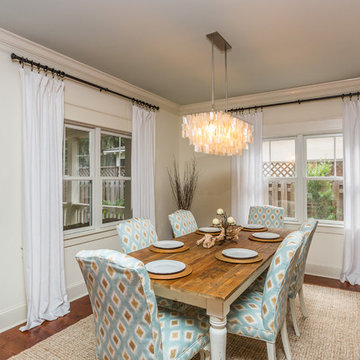
Dining room - transitional medium tone wood floor dining room idea in Jacksonville with white walls
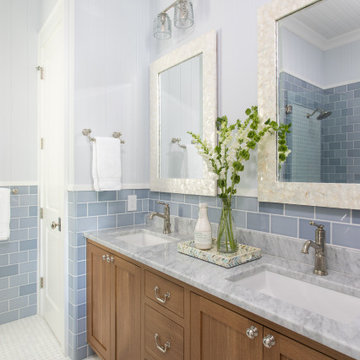


 avenue design inc
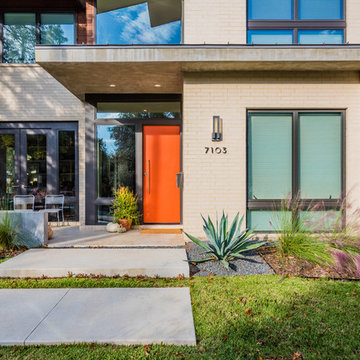
Large trendy porcelain tile and gray floor single front door photo in Toronto with white walls and a dark wood front door
 Advanced Window Fashions
Hunter Douglas Top Down / Bottom Up Silhouette Shades
Photo Credit to Charleston Home & Design Magazine
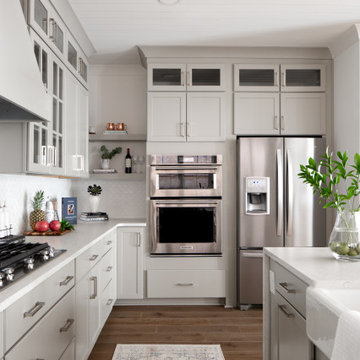

Kitchen - transitional kitchen idea in Charleston with a farmhouse sink, glass-front cabinets, white cabinets, black backsplash, stainless steel appliances, mosaic tile backsplash and red countertops
Kitchen - transitional kitchen idea in Charleston with a farmhouse sink, glass-front cabinets, white cabinets, black backsplash, stainless steel appliances, mosaic tile backsplash and red countertops
41