
Search results for "Avenue" in Home Design Ideas
 D B
D BTrey Freeze

Example of a transitional medium tone wood floor kitchen/dining room combo design in Dallas with white walls and no fireplace
Example of a transitional medium tone wood floor kitchen/dining room combo design in Dallas with white walls and no fireplace
 Inside Stories

Master closet with unique chandelier and wallpaper with vintage chair and floral rug.
Example of a mid-sized transitional gender-neutral dark wood floor and brown floor walk-in closet design in Denver with glass-front cabinets
Example of a mid-sized transitional gender-neutral dark wood floor and brown floor walk-in closet design in Denver with glass-front cabinets
 Avenue 52 Designs

Inspiration for a mid-sized transitional l-shaped dark wood floor and brown floor kitchen pantry remodel in Seattle with a farmhouse sink, shaker cabinets, quartzite countertops, white backsplash, stone slab backsplash, stainless steel appliances, an island, white countertops and gray cabinets
Find the right local pro for your project
 Betsy Bassett Interiors

Enclosed kitchen - mid-sized traditional u-shaped medium tone wood floor enclosed kitchen idea in Boston with a farmhouse sink, granite countertops, white backsplash, ceramic backsplash and an island

 Richmond Hill Design + Build
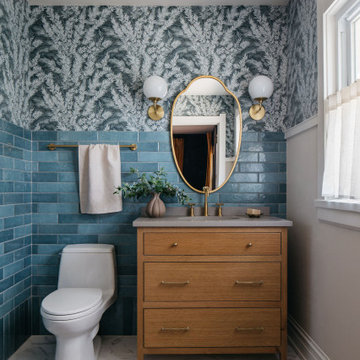

We’ve carefully crafted every inch of this home to bring you something never before seen in this area! Modern front sidewalk and landscape design leads to the architectural stone and cedar front elevation, featuring a contemporary exterior light package, black commercial 9’ window package and 8 foot Art Deco, mahogany door. Additional features found throughout include a two-story foyer that showcases the horizontal metal railings of the oak staircase, powder room with a floating sink and wall-mounted gold faucet and great room with a 10’ ceiling, modern, linear fireplace and 18’ floating hearth, kitchen with extra-thick, double quartz island, full-overlay cabinets with 4 upper horizontal glass-front cabinets, premium Electrolux appliances with convection microwave and 6-burner gas range, a beverage center with floating upper shelves and wine fridge, first-floor owner’s suite with washer/dryer hookup, en-suite with glass, luxury shower, rain can and body sprays, LED back lit mirrors, transom windows, 16’ x 18’ loft, 2nd floor laundry, tankless water heater and uber-modern chandeliers and decorative lighting. Rear yard is fenced and has a storage shed.
 Toledo Geller
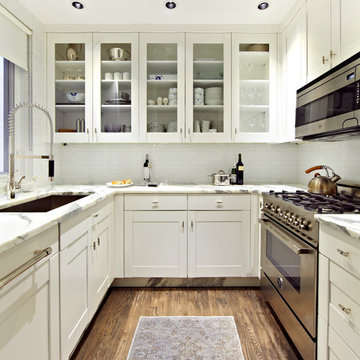
Transitional u-shaped dark wood floor enclosed kitchen photo in New York with an undermount sink, shaker cabinets, white cabinets, white backsplash and stainless steel appliances

Sponsored
Columbus, OH

Hope Restoration & General Contracting
Columbus Design-Build, Kitchen & Bath Remodeling, Historic Renovations
 Eva Quateman Interiors
Tony Soluri Photography
Trendy open concept dark wood floor family room library photo in Chicago with gray walls
Trendy open concept dark wood floor family room library photo in Chicago with gray walls

 William Howard Studio
Inspiration for an eclectic freestanding desk concrete floor home studio remodel in Los Angeles with white walls

 Pinneo Construction
Example of a large trendy master gray tile and ceramic tile ceramic tile and gray floor bathroom design in New York with medium tone wood cabinets, a one-piece toilet, gray walls, a wall-mount sink, quartz countertops, white countertops and flat-panel cabinets

 DHD Architecture and Interior Design

This Lower Fifth Avenue Loft building is a corner property located in Manhattan’s Flatiron District. This Beaux-Arts style building was constructed in 1907 and converted to a residential Co-op in 1981. Our renovation combines two 5th-floor units into an expansive, light-filled haven with both classic and industrial details.
Design features include exposed columns, distressed wide plank oak floors, custom blackened steel and wire-glass partitions, restored original window casings, custom wainscoting, antique bronze hardware, and an elegant glossy coffered ceiling. The entry hall doubles as a gallery for the client’s extensive art collection, which is highlighted throughout the space against neutral tones. A quirky grouping of cookie jars pops in the eating nook, creating a feature visible from the living room.
Project Completion: August 2014
Architecture: DHD
Project Architect: Jill Diamant
Interior Designer: J.D. Ireland
Design Consultant: Kyle O’Donnell / Quoin Group Inc.
Photography: Bruce Katz
www.brucekatzphoto.com
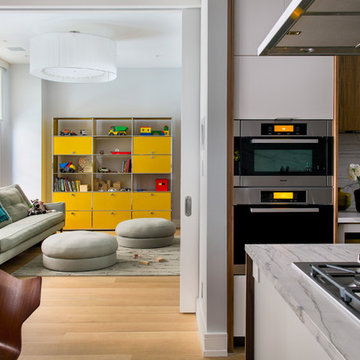
 WUNDERGROUND architecture + design
Living room - modern living room idea in New York with white walls, no fireplace and no tv
 Jessica Jones - Scenic Sotheby's
Tim Kramer

Eclectic screened-in porch photo in Miami with a roof extension
Eclectic screened-in porch photo in Miami with a roof extension
Sponsored
Columbus, OH
Hope Restoration & General Contracting
Columbus Design-Build, Kitchen & Bath Remodeling, Historic Renovations
 Fine Interiors By Susan Inc.

Drapery Panels, Brushed Nickel Drapery Hardware & Fabrics By Fine Interiors. Design By Barlow Reid Design
Large trendy enclosed medium tone wood floor family room photo in Toronto with blue walls, no fireplace and a wall-mounted tv
Large trendy enclosed medium tone wood floor family room photo in Toronto with blue walls, no fireplace and a wall-mounted tv
 Studio M Interiors
Scott Amundson Photography

Mid-sized transitional backyard concrete patio photo in Minneapolis with a roof extension and a fireplace
Mid-sized transitional backyard concrete patio photo in Minneapolis with a roof extension and a fireplace
 Caroline Kopp Interior Design
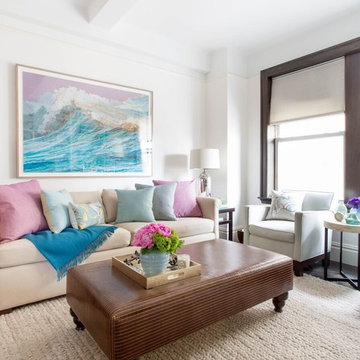
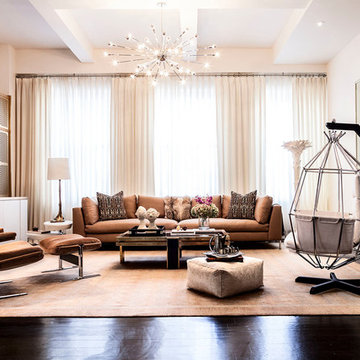
Mid-sized transitional open concept brown floor and dark wood floor living room photo in New York with white walls, no fireplace and a media wall
 Denton Developments
Amy Bartlam
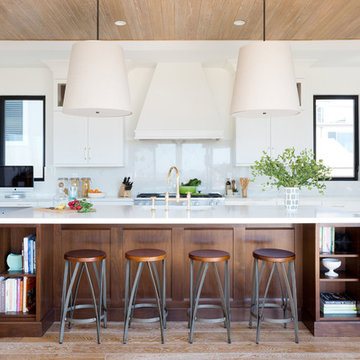
Inspiration for a coastal medium tone wood floor kitchen remodel in Los Angeles with shaker cabinets, white cabinets, white backsplash and an island
Inspiration for a coastal medium tone wood floor kitchen remodel in Los Angeles with shaker cabinets, white cabinets, white backsplash and an island


 Cedar Springs Landscape Group
Cameron Street Photography
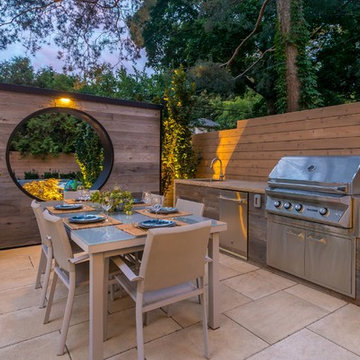
Inspiration for a mid-sized contemporary backyard patio remodel in Toronto with no cover
Inspiration for a mid-sized contemporary backyard patio remodel in Toronto with no cover
43