
Search results for "Avenue" in Home Design Ideas

 Jessica Koltun Home
Coastal contemporary home in Dallas, TX designed by Jessica Koltun. Built and listed by Martyn Hammer.
Beach style kitchen photo in Dallas
Beach style kitchen photo in Dallas
 User
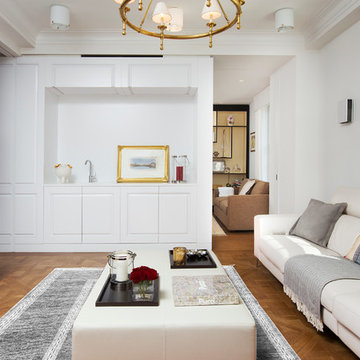
UserOur clients wanted a home that married classic and contemporary design—a place where they could enjoy entertaining their friends, family, and business associates. The designers chose a monochromatic color scheme accented with soft blues and copper to achieve their clients’ desired contemporary look. Taking full advantage of the restored building’s wood paneled walls and architectural details, they combined the clients’ own favorite pieces with custom built-ins, special order furnishings and fabrics, and exquisite sculptures. Be sure to check out the gorgeous walk-in closet with its white and mirrored walls, high top desk that serves as an organizational area, and its custom island that hides belts and accessories.
 New Legacy Homes
Kitchen

Example of a beach style brown floor kitchen design in Tampa with a farmhouse sink, shaker cabinets, blue cabinets, multicolored backsplash, stainless steel appliances, an island and white countertops
Example of a beach style brown floor kitchen design in Tampa with a farmhouse sink, shaker cabinets, blue cabinets, multicolored backsplash, stainless steel appliances, an island and white countertops
Find the right local pro for your project

 Kukk Architecture & Design
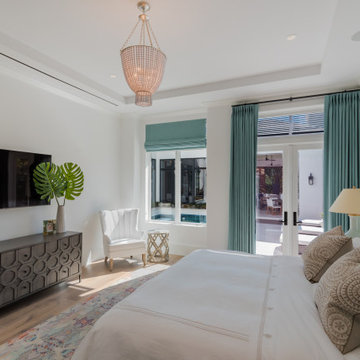
Example of a large beach style master medium tone wood floor and beige floor bedroom design in Miami with white walls
 Hudson Place Realty

Property Marketed by Hudson Place Realty - Style meets substance in this circa 1875 townhouse. Completely renovated & restored in a contemporary, yet warm & welcoming style, 295 Pavonia Avenue is the ultimate home for the 21st century urban family. Set on a 25’ wide lot, this Hamilton Park home offers an ideal open floor plan, 5 bedrooms, 3.5 baths and a private outdoor oasis.
With 3,600 sq. ft. of living space, the owner’s triplex showcases a unique formal dining rotunda, living room with exposed brick and built in entertainment center, powder room and office nook. The upper bedroom floors feature a master suite separate sitting area, large walk-in closet with custom built-ins, a dream bath with an over-sized soaking tub, double vanity, separate shower and water closet. The top floor is its own private retreat complete with bedroom, full bath & large sitting room.
Tailor-made for the cooking enthusiast, the chef’s kitchen features a top notch appliance package with 48” Viking refrigerator, Kuppersbusch induction cooktop, built-in double wall oven and Bosch dishwasher, Dacor espresso maker, Viking wine refrigerator, Italian Zebra marble counters and walk-in pantry. A breakfast nook leads out to the large deck and yard for seamless indoor/outdoor entertaining.
Other building features include; a handsome façade with distinctive mansard roof, hardwood floors, Lutron lighting, home automation/sound system, 2 zone CAC, 3 zone radiant heat & tremendous storage, A garden level office and large one bedroom apartment with private entrances, round out this spectacular home.
 McInturff Architects
Takoma Park MD
General Contractor: Added Dimensions
Photo: Julia Heine / McInturff Architects

Minimalist eat-in kitchen photo in DC Metro with flat-panel cabinets, blue cabinets and stainless steel appliances
Minimalist eat-in kitchen photo in DC Metro with flat-panel cabinets, blue cabinets and stainless steel appliances

Sponsored
Columbus, OH

Hope Restoration & General Contracting
Columbus Design-Build, Kitchen & Bath Remodeling, Historic Renovations
 Burmeister Woodwork
Reagen Taylor Photography
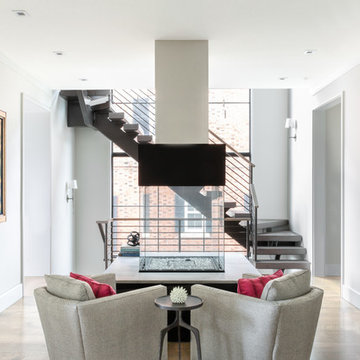
Living room - mid-sized modern living room idea in Chicago
Living room - mid-sized modern living room idea in Chicago
 Boxwood Avenue
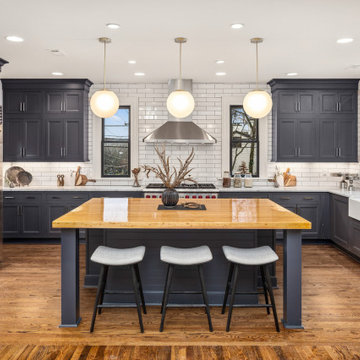

Modern farmhouse kitchen with patterned tile backsplash, wood island, shaker cabinets, and La Cornue stove. With white concrete countertops and a beautiful wall of marble tile!
 Jane Kim Architect

Large windows with views of Central Park pour light into this modern interpretation of a classic, pre-war Fifth Avenue apartment. The full renovation includes a custom marble entry floor with laser cut Nero Marquina and Bianco Dolomiti patterning that is reflected onto the ceiling. The graphic quality of the foyer and white walls throughout create a stark backdrop for the clients’ eclectic contemporary art collection.
Photos: Nick Glimenakis

 Manhattan Renovations
© SGM Photography
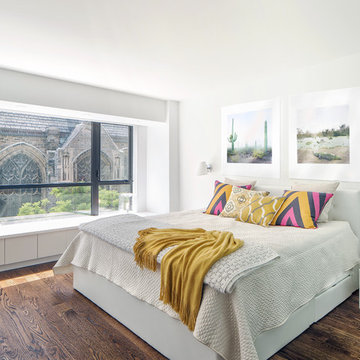
Example of a trendy master medium tone wood floor bedroom design in New York with white walls
Example of a trendy master medium tone wood floor bedroom design in New York with white walls

Sponsored
Columbus, OH
Hope Restoration & General Contracting
Columbus Design-Build, Kitchen & Bath Remodeling, Historic Renovations

 Wittehaus
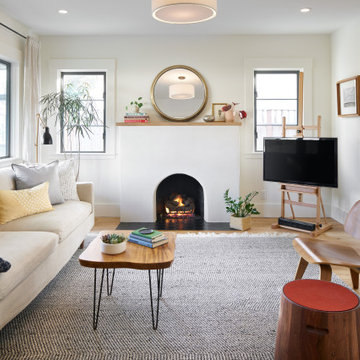
This bedroom suite comes with its own exterior door, kitchenette, bathroom, laundry niche, and mini-split heating and air system to be completely independent as an in-law suite, airbnb, office, granny-flat, or the like.
 WUNDERGROUND architecture + design
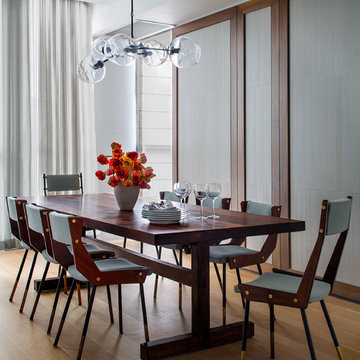
Inspiration for a contemporary medium tone wood floor dining room remodel in New York
 Weil Friedman Architects

The Entry Foyer connects the east and west halves of the apartment. It also serves as a gallery for some of the larger Outsider Art works as well as a rotating display of quilts and doorstops.
 Cavé Studio
Paul Sinnett, Pgh Photo Co

Inspiration for a victorian carpeted u-shaped wood railing staircase remodel in Other with carpeted risers
Inspiration for a victorian carpeted u-shaped wood railing staircase remodel in Other with carpeted risers

 Metro Kitchens
Modern Custom Kitchen in East York, Toronto
https://www.metrokitchens.ca/avenue-modern-kitchen/
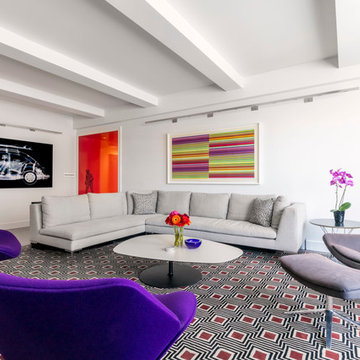
 Pier, Fine Associates
Contemporary Living Room
Living room - contemporary carpeted living room idea in New York with white walls
Living room - contemporary carpeted living room idea in New York with white walls

45