
Search results for "Avenue" in Home Design Ideas
 Jane Kim Architect
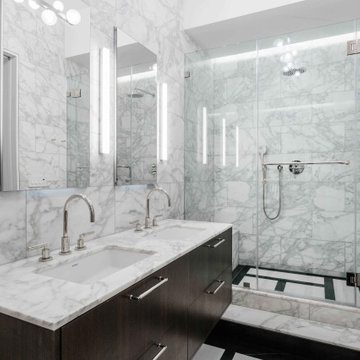
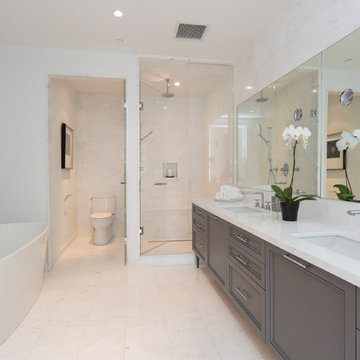
The master bath was enlarged with a walk-in shower and tub wrapped in Gioia Venatino marble.
Photos: Nick Glimenakis
Bathroom - mid-sized contemporary master marble tile and white tile double-sink bathroom idea in New York with flat-panel cabinets, gray walls, marble countertops, a hinged shower door, white countertops, an undermount sink, dark wood cabinets and a floating vanity
Bathroom - mid-sized contemporary master marble tile and white tile double-sink bathroom idea in New York with flat-panel cabinets, gray walls, marble countertops, a hinged shower door, white countertops, an undermount sink, dark wood cabinets and a floating vanity

 Nelson Wilson Interiors
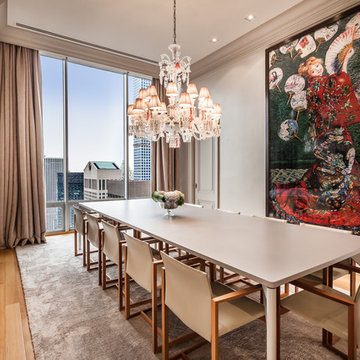

Restored dining room including new plaster moldings, hand-built plaster ceiling medallion, custom bench-made mahogany dining table, antique host dining chairs, custom walnut china cabinet, custom silk drapery panels with matching valance, hand-woven aubusson rug.
Find the right local pro for your project

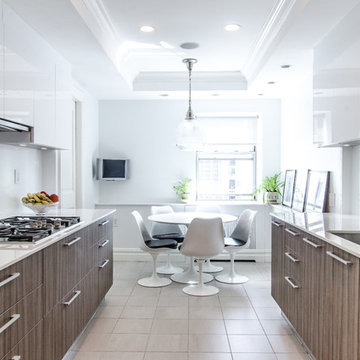
 IRP DESIGNS
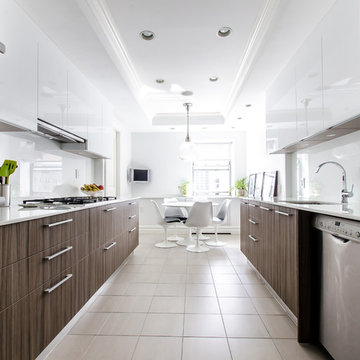
High gloss white lacquered in upper cabinets and palisandro finish in base cabinets. Countertop and backsplash in Glassos
Photocredit: Chastity Cortijo

 Carl Mattison Design
the living room after
Example of a mid-sized classic enclosed dark wood floor living room library design in Atlanta with a standard fireplace, a tile fireplace and gray walls
Example of a mid-sized classic enclosed dark wood floor living room library design in Atlanta with a standard fireplace, a tile fireplace and gray walls
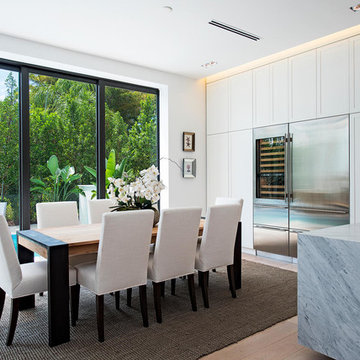
 BIG ISLAND BUILDERS
Kitchen/dining room combo - contemporary light wood floor kitchen/dining room combo idea in Miami with white walls

Sponsored
Columbus, OH

Hope Restoration & General Contracting
Columbus Design-Build, Kitchen & Bath Remodeling, Historic Renovations
 Nelson Wilson Interiors

Library sitting room with antique trumeau mirror over custom wood fireplace mantel. Custom drapery panels, antique marble table with antique French armchairs. Lee Industries upholstered chair and leather ottoman.
 Cindy Ridgway, Compass Real Estate Agent

Elegant boy carpeted kids' room photo in Philadelphia with blue walls
 Todd Richesin Interiors
Living room - traditional dark wood floor living room idea in Other with white walls, a standard fireplace and a wall-mounted tv
 Chastity Cortijo
Commissioned by Integral Renovation Projects to photograph a kitchen on Park Avenue.
Designer Federico Martin
Photographer Chastity Cortijo
Inspiration for a contemporary kitchen remodel in New York
Inspiration for a contemporary kitchen remodel in New York
 User
UserPhoto by My Home Viewer
Large transitional master white tile bathroom photo in Toronto with gray cabinets, a two-piece toilet, white walls, an undermount sink, a hinged shower door and recessed-panel cabinets
Large transitional master white tile bathroom photo in Toronto with gray cabinets, a two-piece toilet, white walls, an undermount sink, a hinged shower door and recessed-panel cabinets
 Jennifer Flanders Inc.
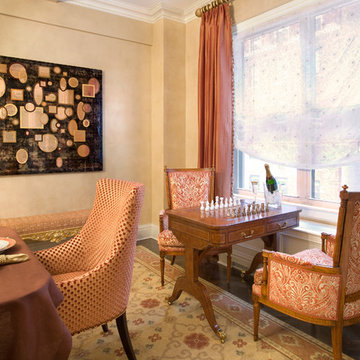
Francis Smith
Elegant dark wood floor dining room photo in New York with beige walls
Elegant dark wood floor dining room photo in New York with beige walls
Sponsored
Columbus, OH
Hope Restoration & General Contracting
Columbus Design-Build, Kitchen & Bath Remodeling, Historic Renovations
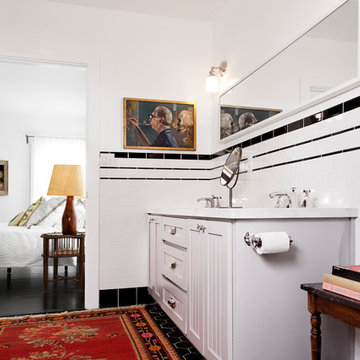
 William Howard Studio
Elegant white tile mosaic tile floor bathroom photo in Los Angeles with shaker cabinets, white cabinets, marble countertops and white walls


 Granit Architects + Interiors
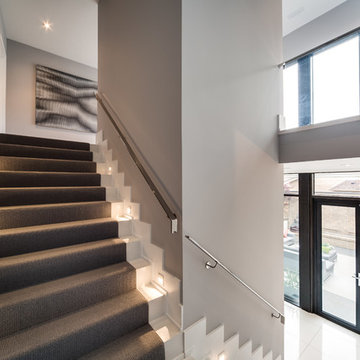
Our clients for this project are a professional couple with a young family. They approached us to help with extending and improving their home in London SW2 to create an enhanced space both aesthetically and functionally for their growing family. We were appointed to provide a full architectural and interior design service, including the design of some bespoke furniture too.
A core element of the brief was to design a kitchen living and dining space that opened into the garden and created clear links from inside to out. This new space would provide a large family area they could enjoy all year around. We were also asked to retain the good bits of the current period living spaces while creating a more modern day area in an extension to the rear.
It was also a key requirement to refurbish the upstairs bathrooms while the extension and refurbishment works were underway.
The solution was a 21m2 extension to the rear of the property that mirrored the neighbouring property in shape and size. However, we added some additional features, such as the projecting glass box window seat. The new kitchen features a large island unit to create a workspace with storage, but also room for seating that is perfect for entertaining friends, or homework when the family gets to that age.
The sliding folding doors, paired with floor tiling that ran from inside to out, created a clear link from the garden to the indoor living space. Exposed brick blended with clean white walls creates a very contemporary finish throughout the extension, while the period features have been retained in the original parts of the house.
 Kitchen & Bath Galleries
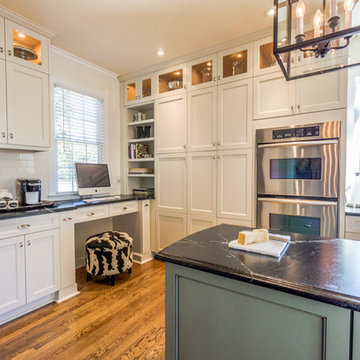
Example of a transitional kitchen design in Raleigh with an undermount sink, shaker cabinets, white cabinets, white backsplash, subway tile backsplash and stainless steel appliances
 avenue design inc

Large trendy l-shaped light wood floor and beige floor open concept kitchen photo in Toronto with a double-bowl sink, flat-panel cabinets, gray cabinets, marble countertops, white backsplash, marble backsplash, stainless steel appliances, an island and white countertops
 Patti Ryan Interior Design
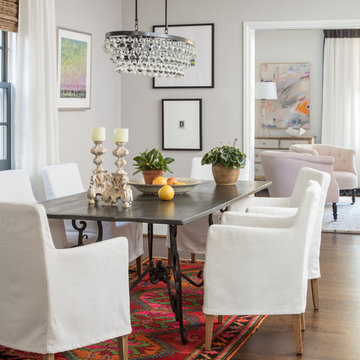
Setting the stage...spaces need to be personalized and functional, yet beautiful. This kitchen dining area exudes a low key vibe with a touch of glamour emanating from the glass and iron chandelier. The tribal rug offers the right spark of color.
Gordon Gregory Photography
48